60
$1,049,900 Sale
Listed 195 days ago
6148 Lipsett Avenue
· 4
· 2.5
· 4
· 2381
Key Facts
Key facts for 6148 Lipsett Avenue
Property Type
House
Parking
Garage: Yes, 4 parking
MLS #
10377250
Size
2381 sqft
Basement
-
Listed on
-
Lot size
-
Tax
-
Days on Market
-
Year Built
2011
Maintenance Fee
-

Description
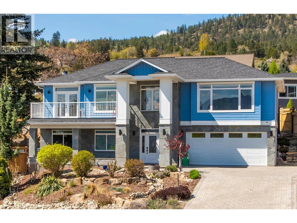
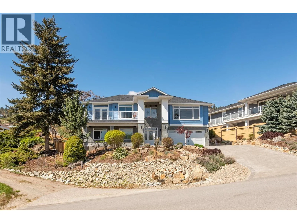
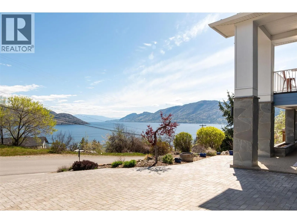
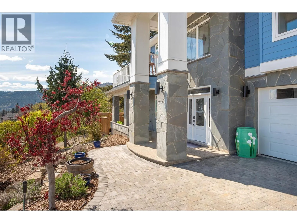
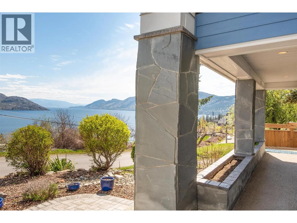
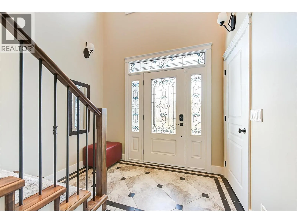
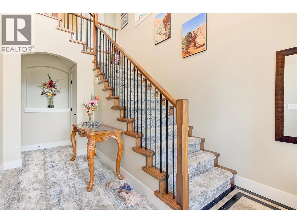
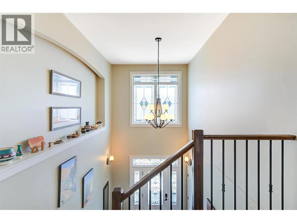
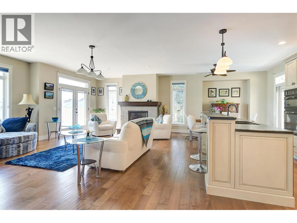
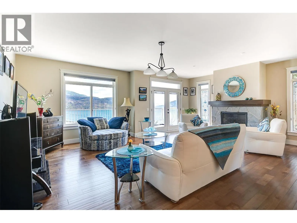
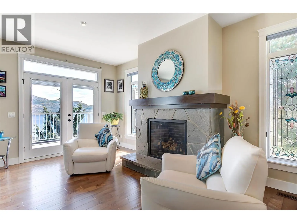
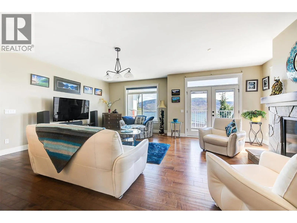
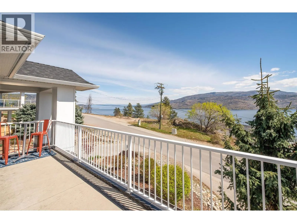
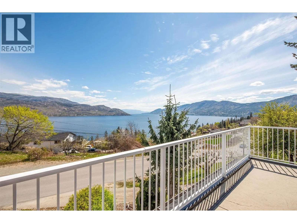
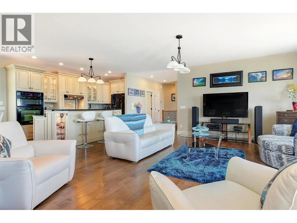
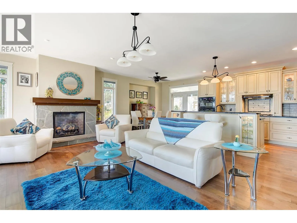
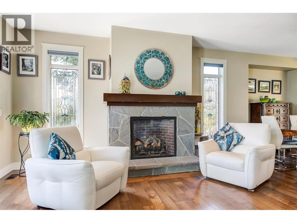
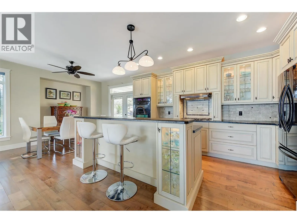
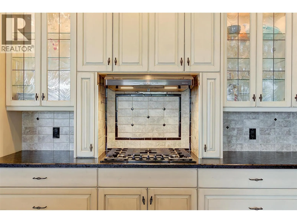
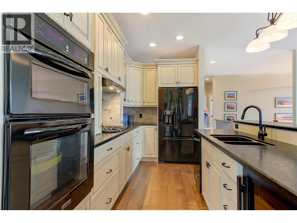
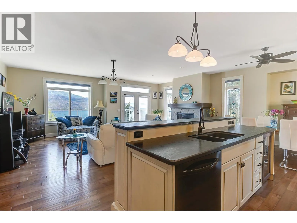
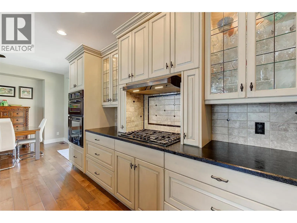
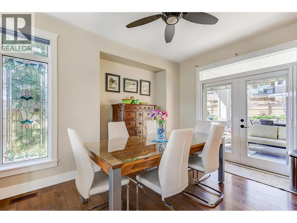
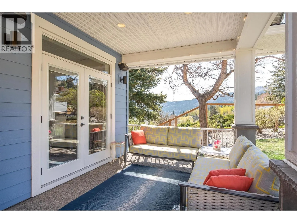
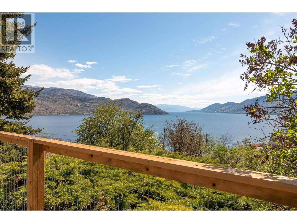
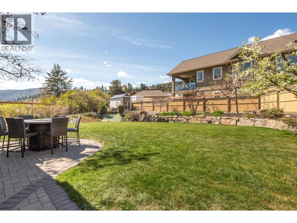
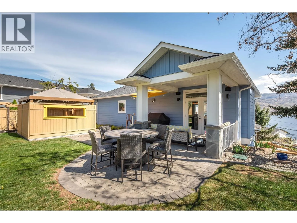
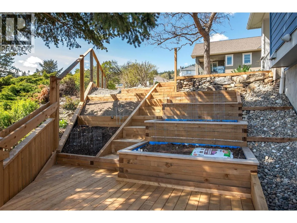
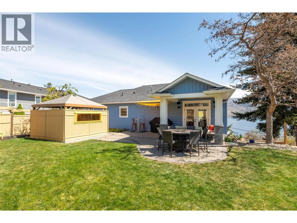
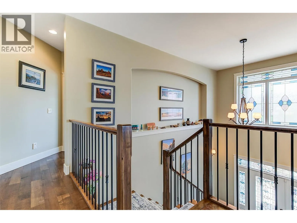
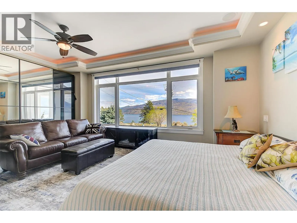
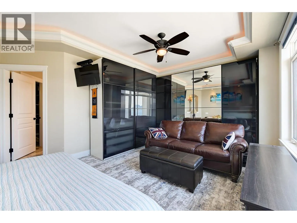
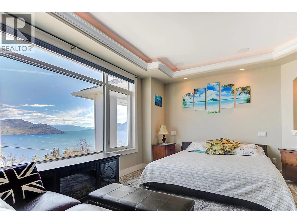
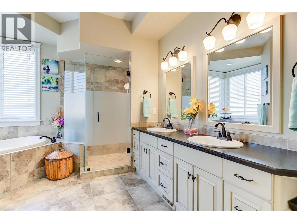
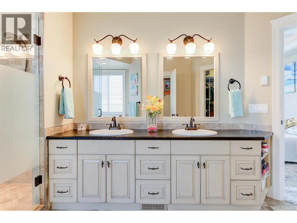
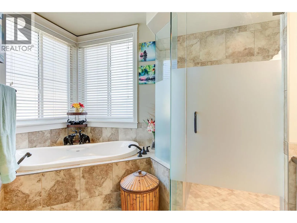
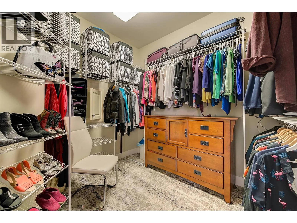
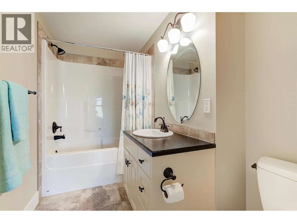
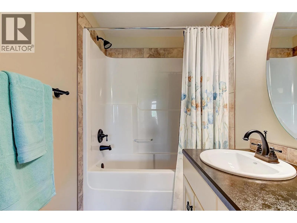
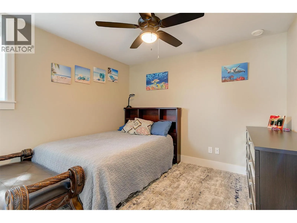
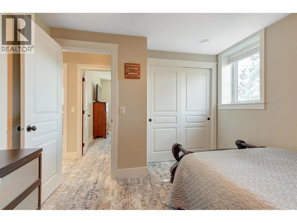
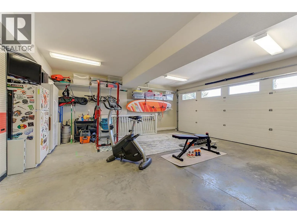
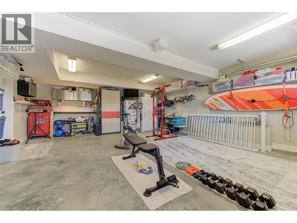
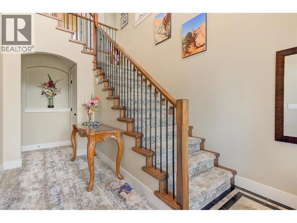
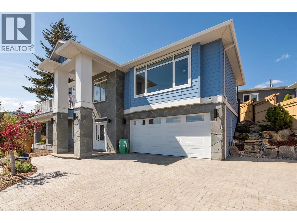
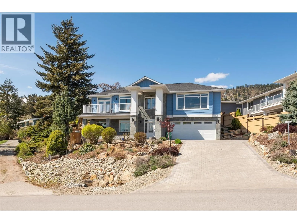
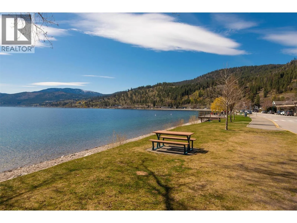
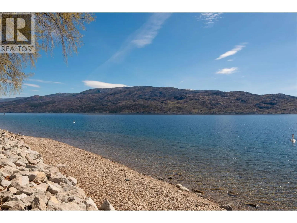
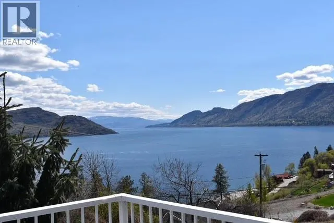
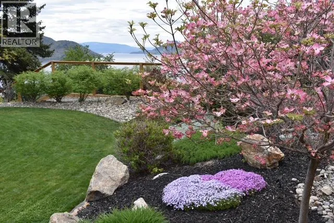
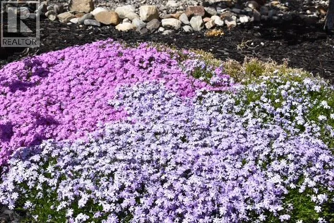
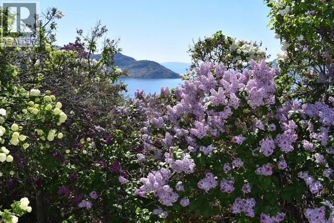
Perched to capture panoramic lake views from every level, this impressive 2011 custom-built home offers 2,447 sq. ft. of refined living space and exceptional craftsmanship throughout. A dramatic 20-foot grand entry welcomes you inside, where sunlight filters through authentic leaded glass windows. T...he upper level features an open-concept design with living and dining areas centered around a custom kitchen complete with a large island, gas range, and built-in wine fridge. An oversized stone gas fireplace anchors the living room, while French doors open to a covered patio surrounded by professional landscaping and uninterrupted lake views. The patio connects to a private gazebo with hot tub, perfect for relaxing and entertaining. The spa-inspired ensuite includes a glass shower, custom cabinetry, corner soaker tub, and private water closet, along with a spacious walk-in closet and laundry chute. Downstairs offers three generously sized bedrooms — each with lake views — and a full bathroom, ideal for family or guests. Additional highlights include a spacious garage with workbench and storage, custom paver stone driveway, striking stone exterior, and a six-zone irrigation system protecting the beautifully maintained landscaping. Enjoy morning sun from one of three front decks and evening sunsets from the hot tub. Located in sought-after Peachland, this exceptional home is just minutes from waterfront shops, dining, and small-town charm. Make your appointment today. (id:10452)
Room Types
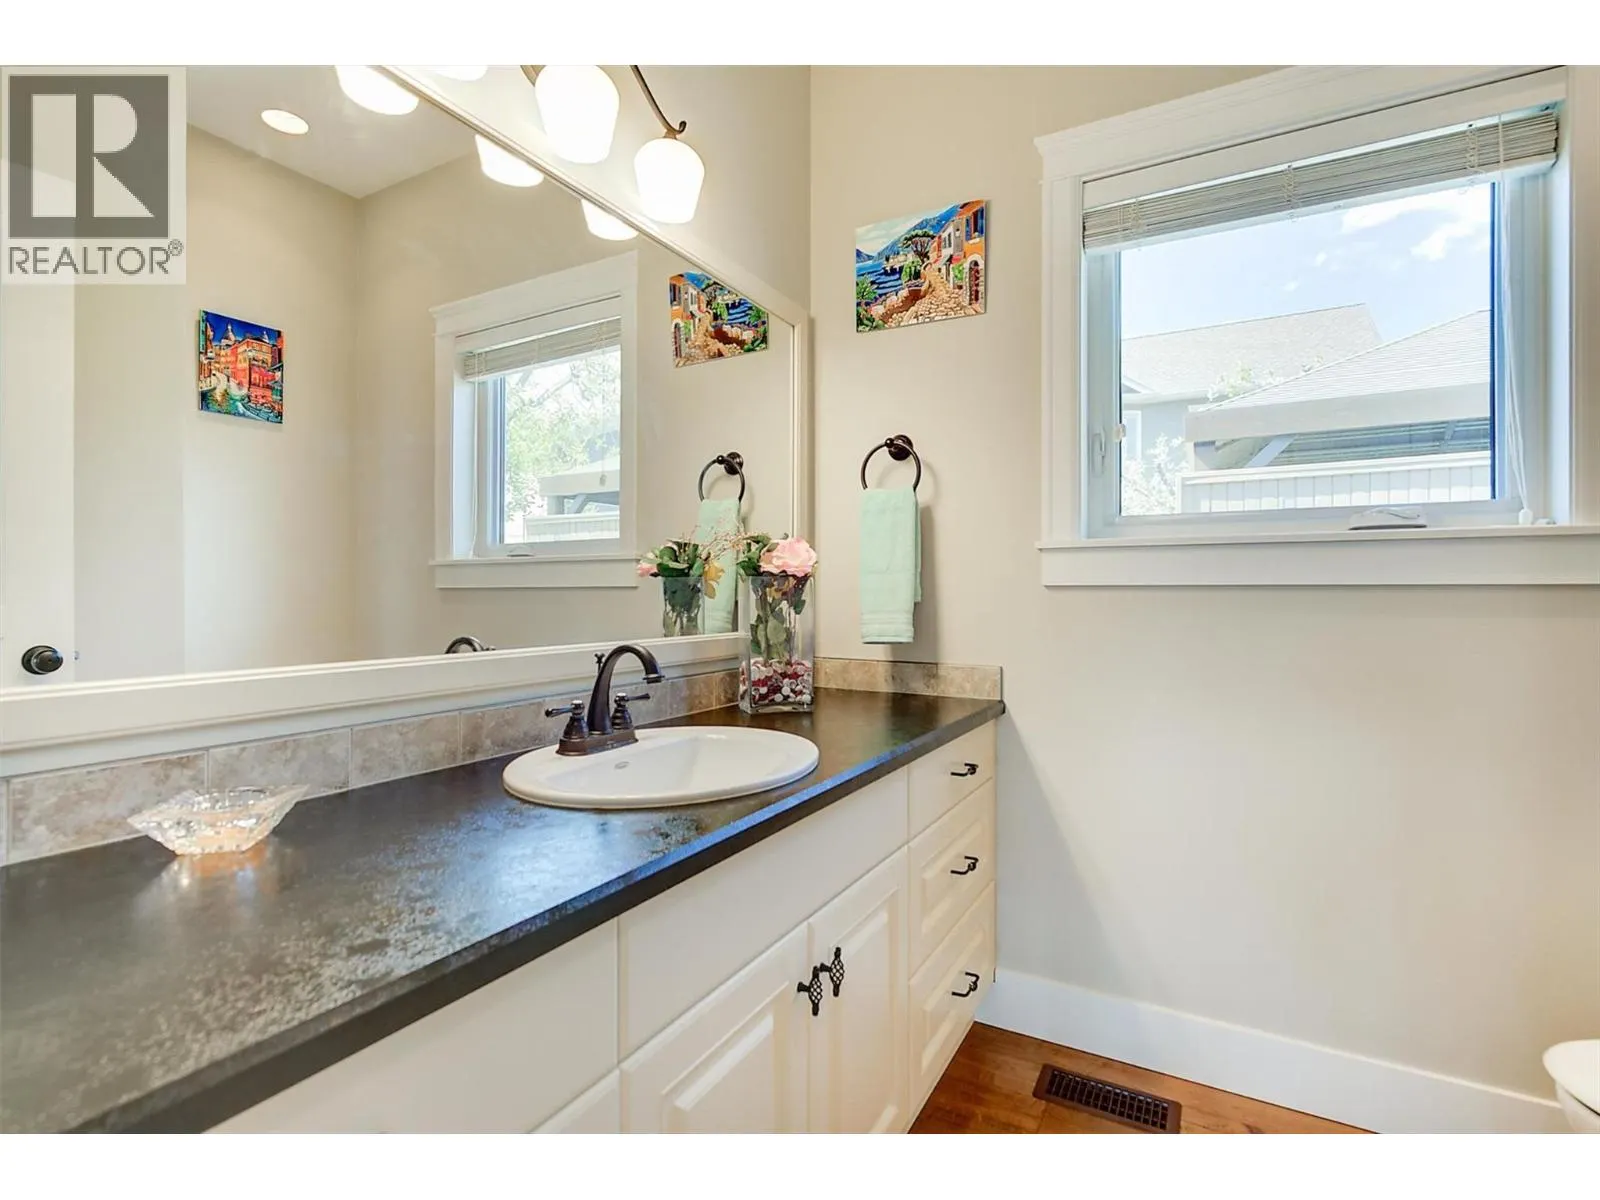
2pc Bathroom
-
Dimensions 7'2'' x 6'4''
45.39 sqft
5pc Ensuite bath
-
Dimensions 14'4'' x 11'0''
157.67 sqft
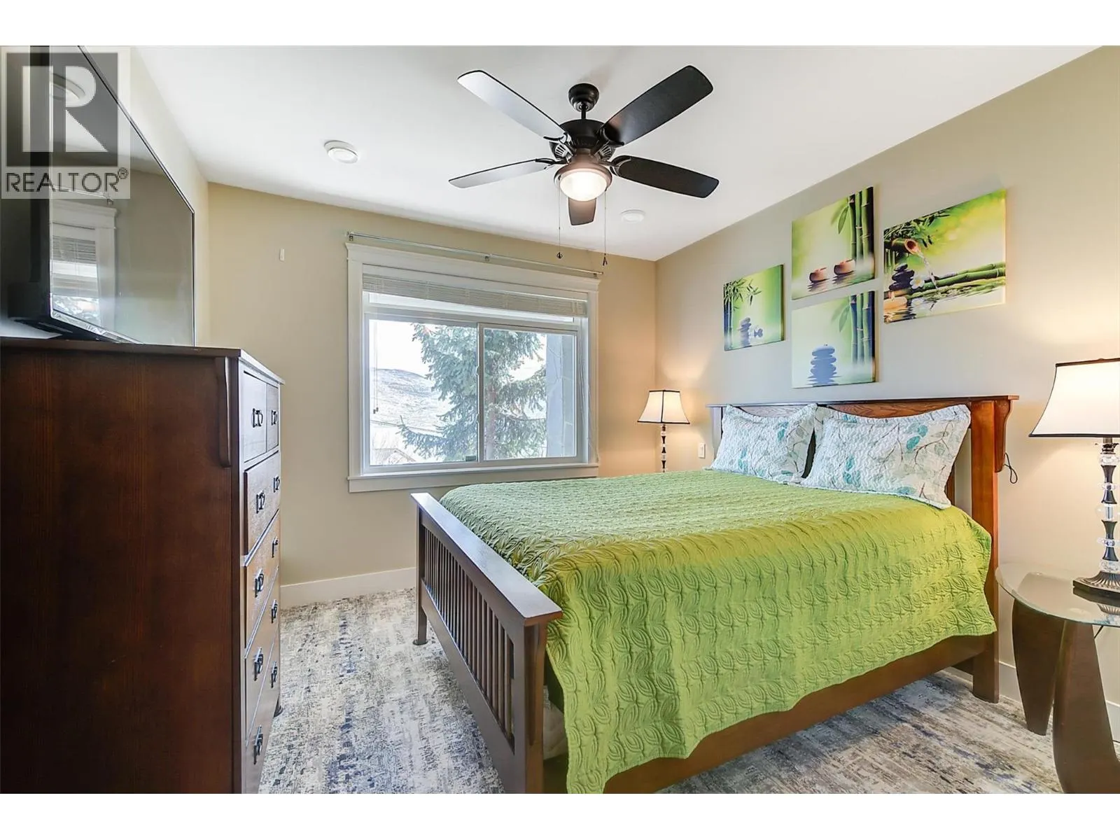
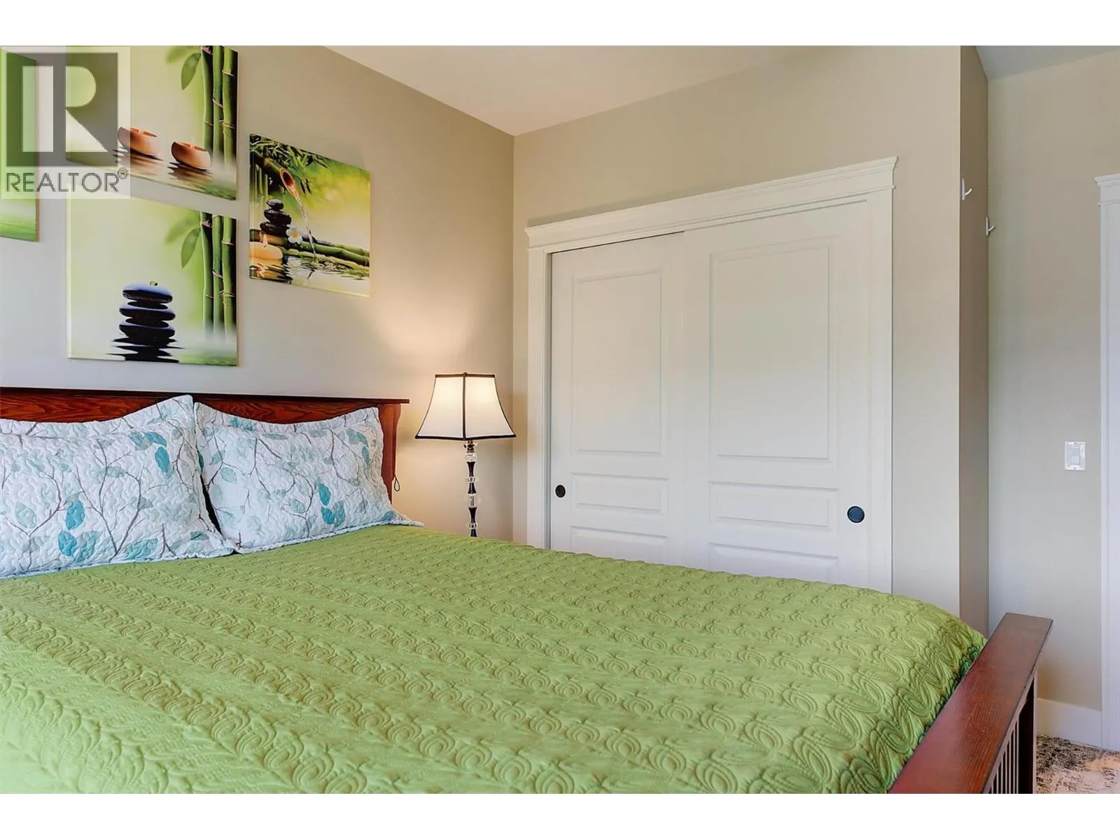
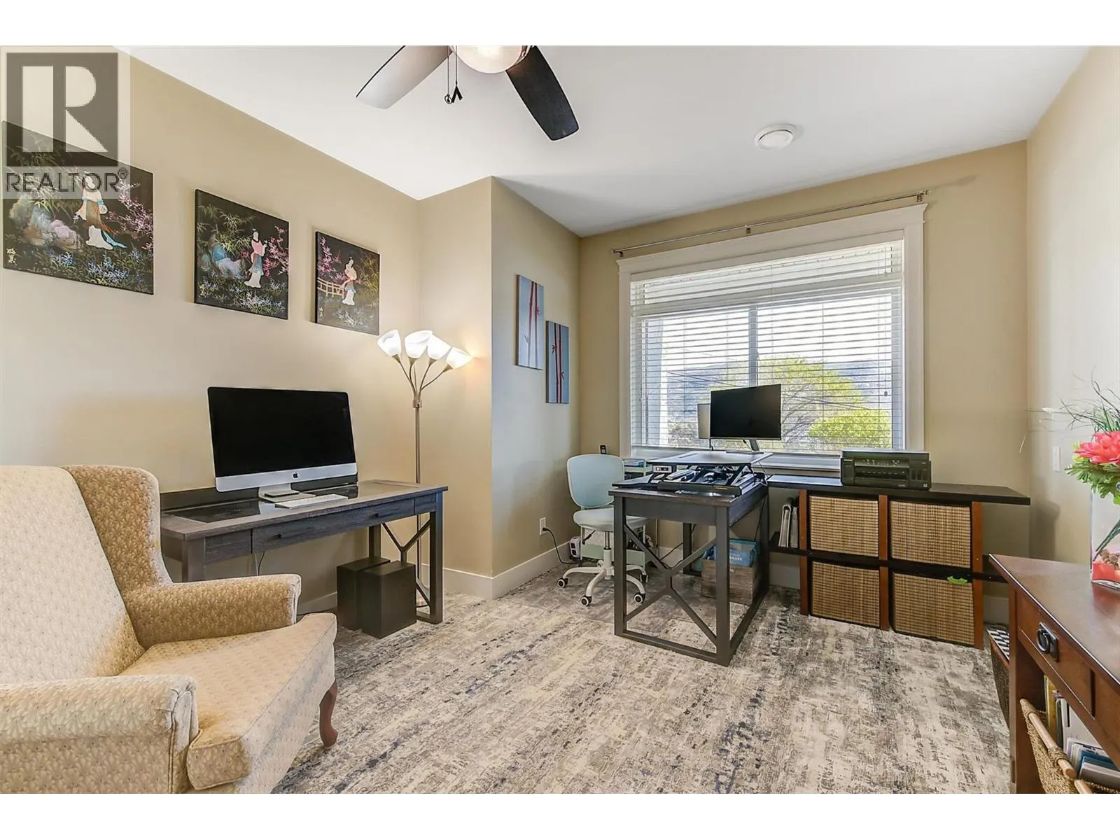
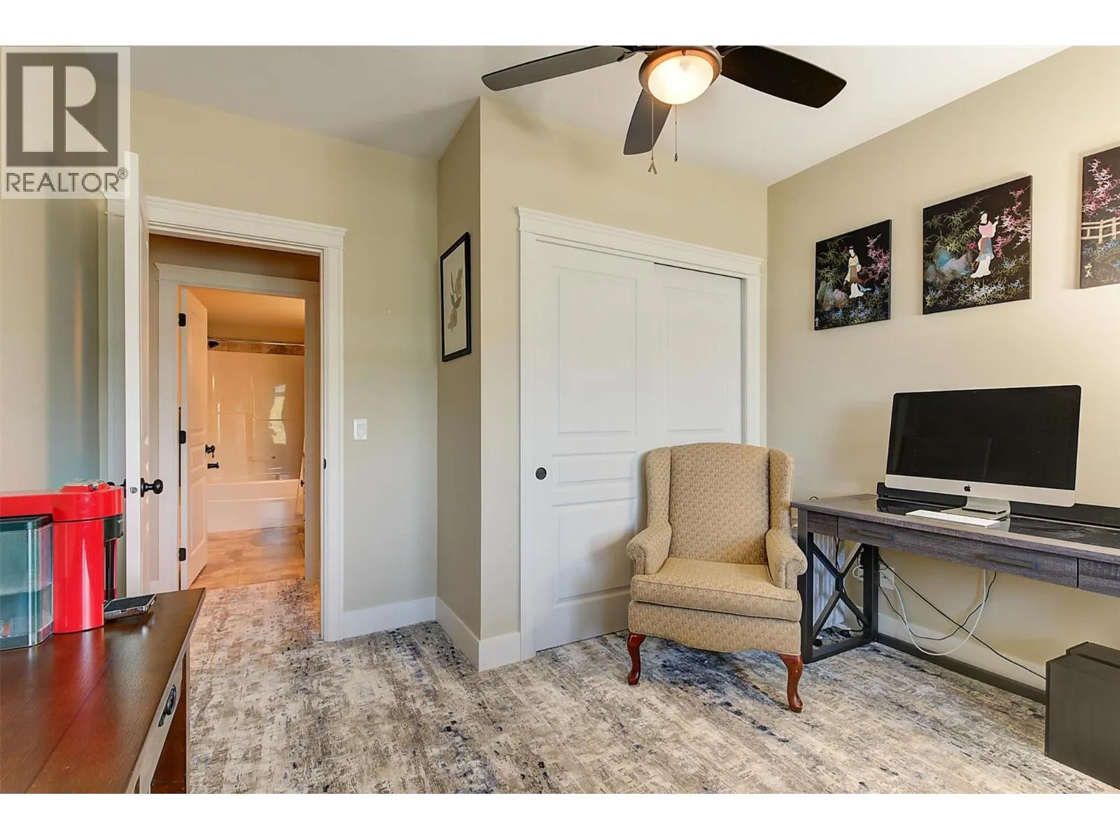
Bedroom
-
Dimensions 11'1'' x 13'4''
147.78 sqft
Similar Properties (No results)
Listing courtesy of: REMAX Kelowna
This REALTOR.ca listing content is owned and licensed by REALTOR® members of The Canadian Real Estate Association.
