99
$9,990,000 Sale
Listed 164 days ago
14966 Carrs Landing Road
· 5
· 5.5
· 12
· 7332
Key Facts
Key facts for 14966 Carrs Landing Road
Property Type
House
Parking
Garage: Yes, 12 parking
MLS #
10383265
Size
7332 sqft
Basement
-
Listed on
-
Lot size
-
Tax
-
Days on Market
-
Year Built
1997
Maintenance Fee
-

Description
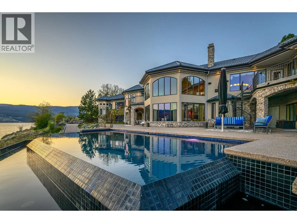
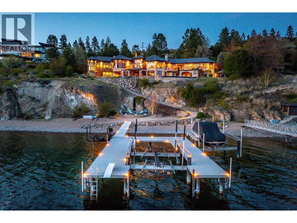
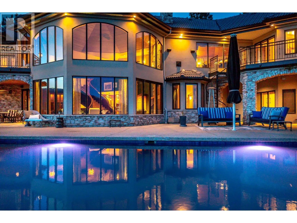
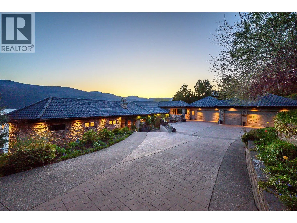
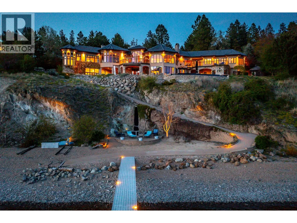
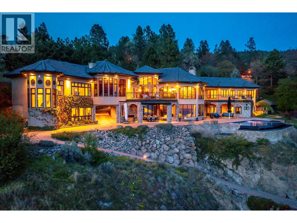
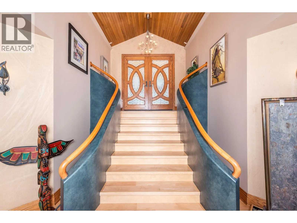
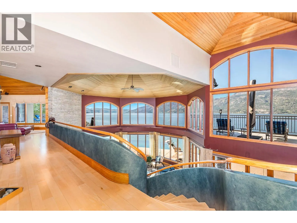
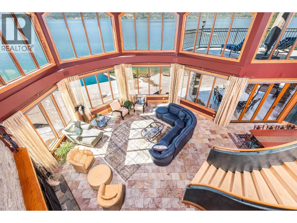
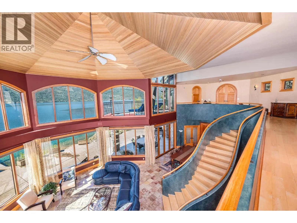
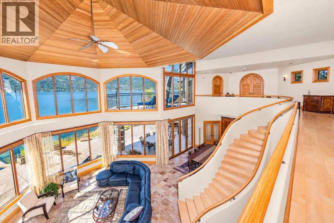
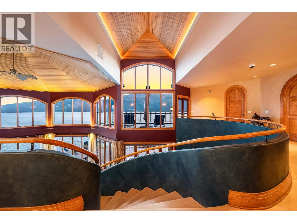
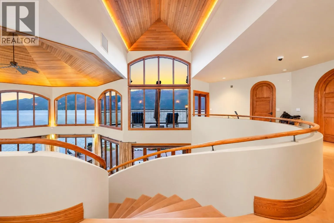
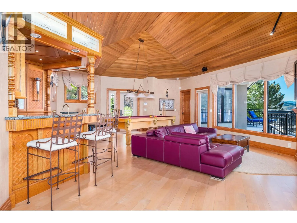
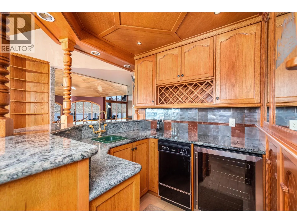
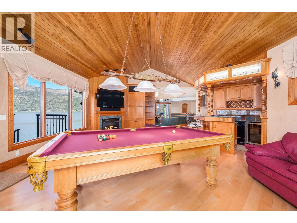
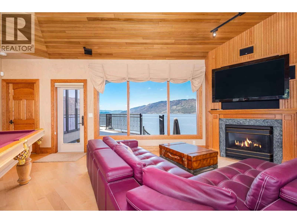
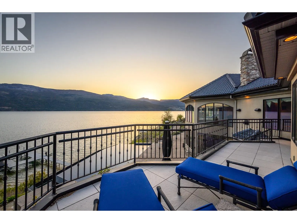
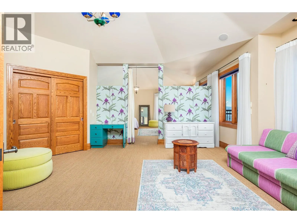
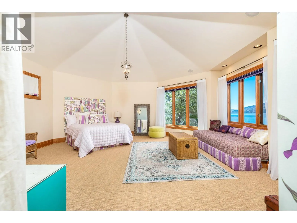
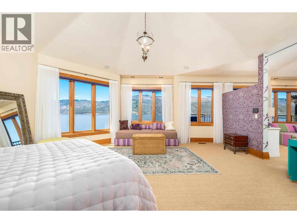
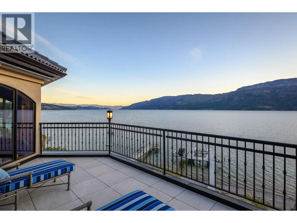
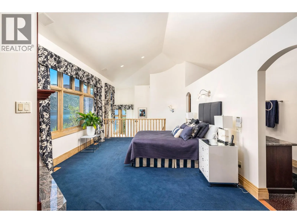
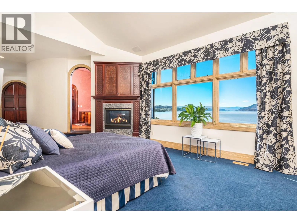
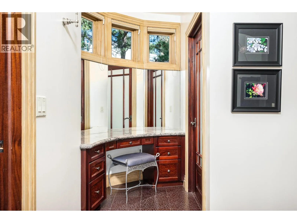
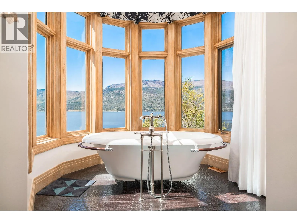
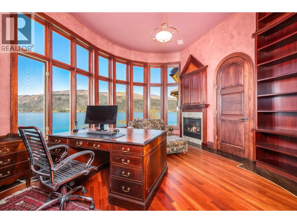
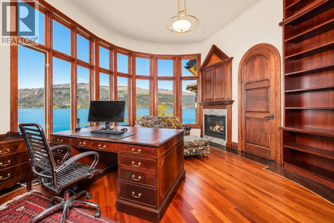
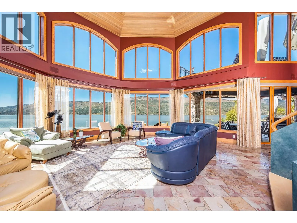
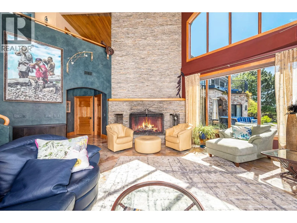
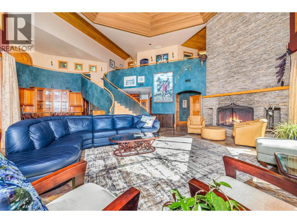
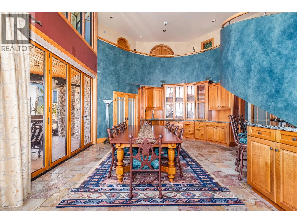
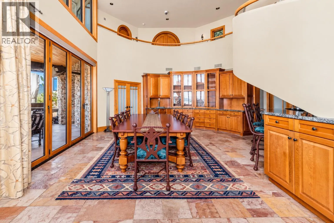
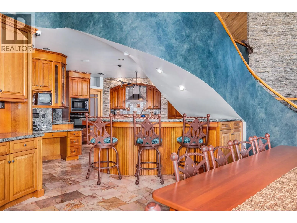
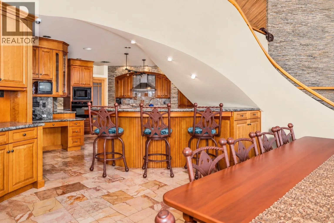
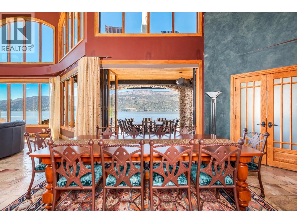
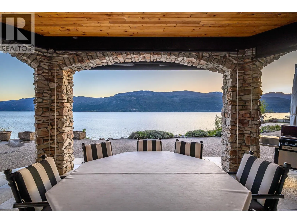
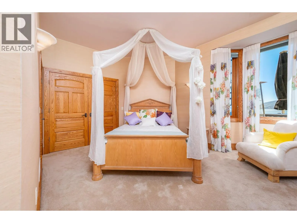
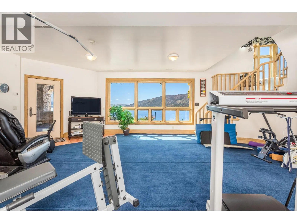
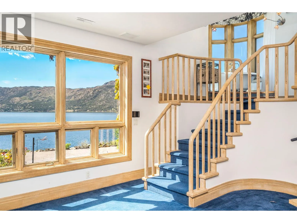
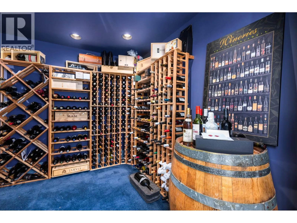
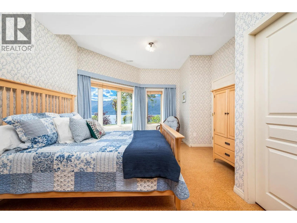
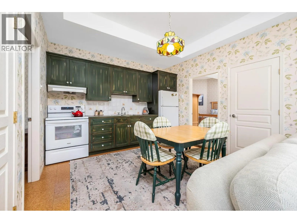
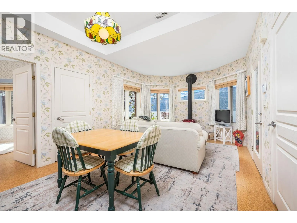
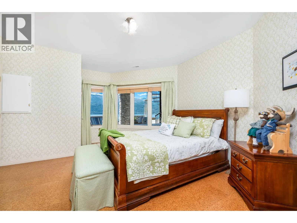
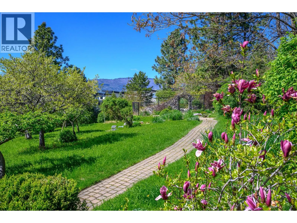
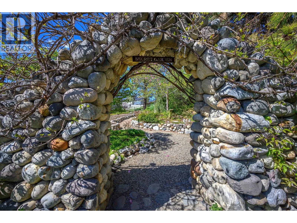
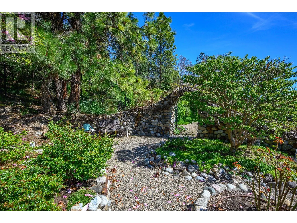
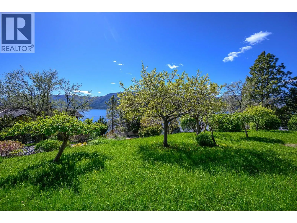
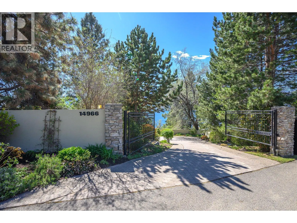
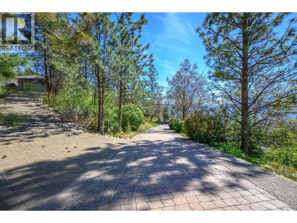
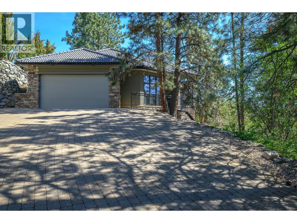
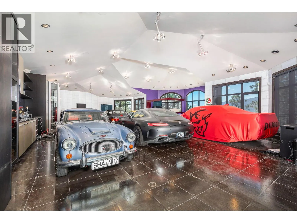
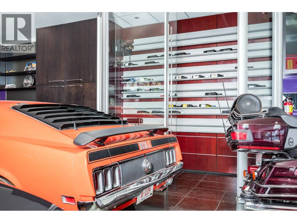
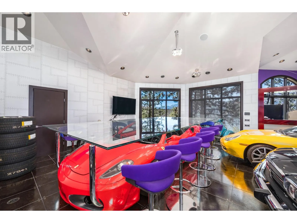
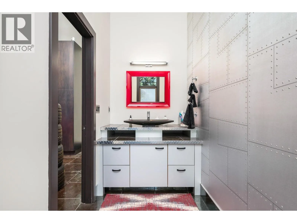
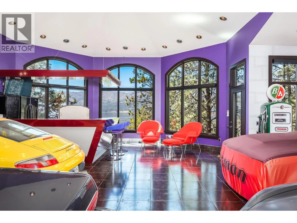
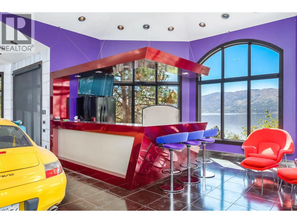
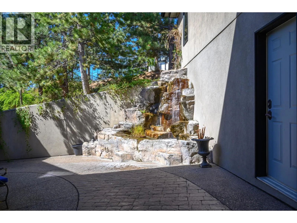
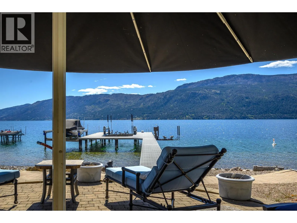
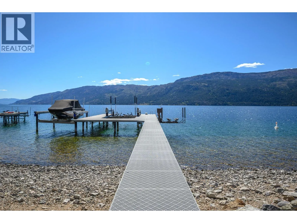
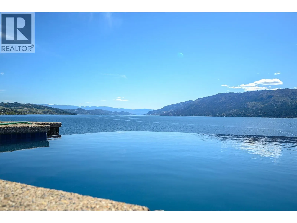
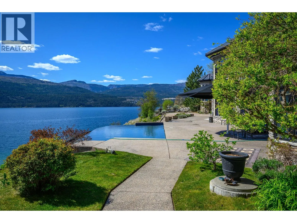
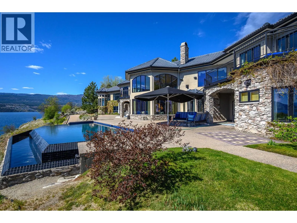
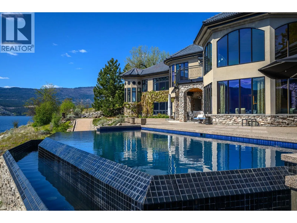
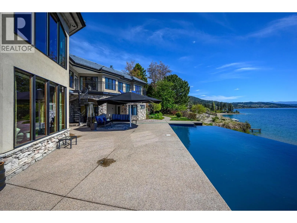
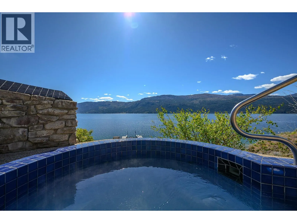
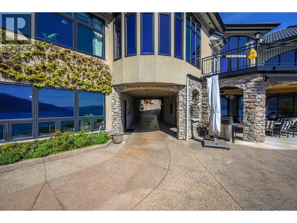
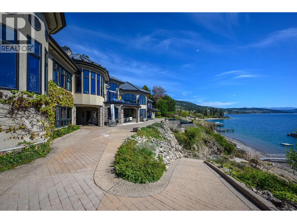
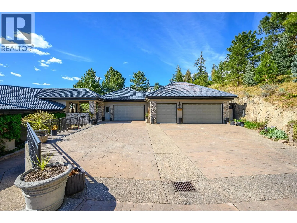
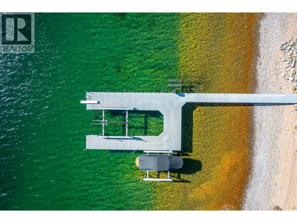
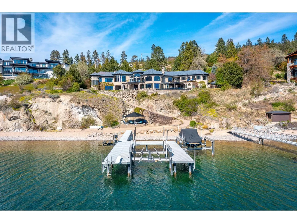
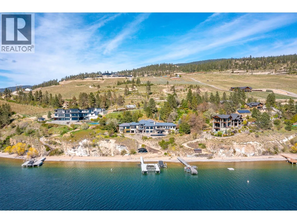
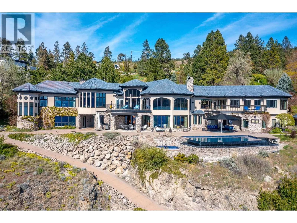
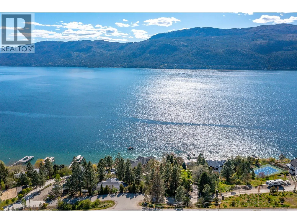
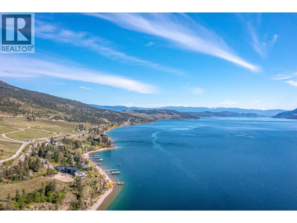
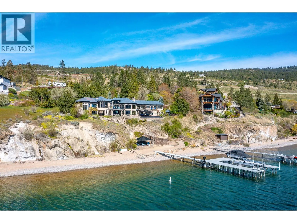
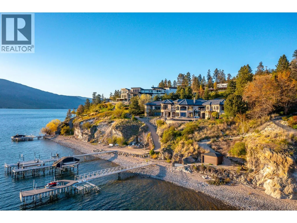
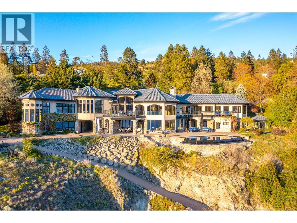
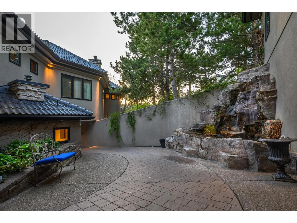
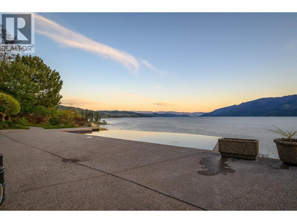
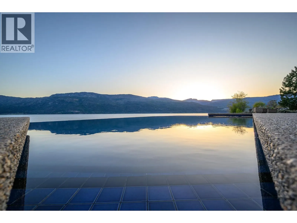
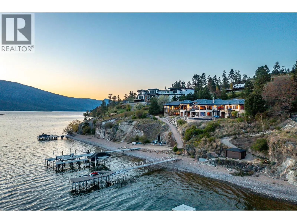
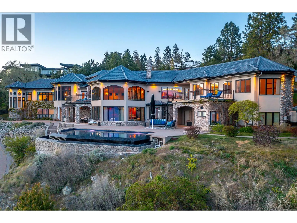
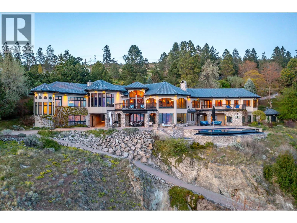
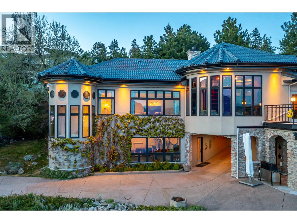
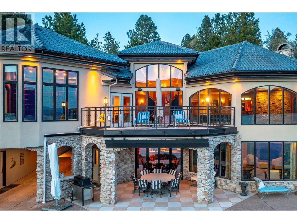
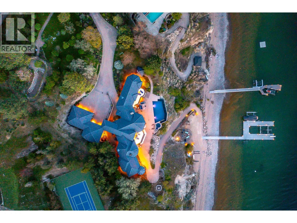
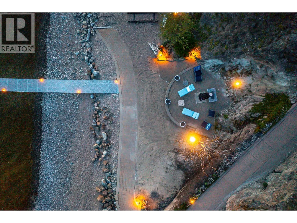
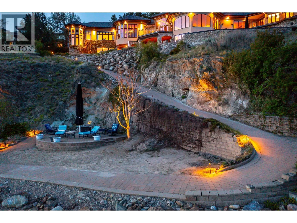
You have arrived! Beyond private gates, a tree-lined drive leads through beautifully established gardens to this remarkable 2.59-acre Okanagan Lake estate, where privacy & presence meet in perfect balance. Custom built, the residence offers over 7,300 sq. ft. of refined, comfortable elegance—soaring... ceilings, dramatic architectural detail, and walls of glass that bathe the home in natural light while capturing uninterrupted 180-degree lake and mountain views. Designed for both grand entertaining and quiet retreat, the main living spaces flow seamlessly to an expansive, ultra-private lakeside terrace. An infinity-edge salt water pool & tiled hot tub appear to melt into the horizon, creating an unforgettable setting for summer days and sunset evenings. The primary suite is a peaceful sanctuary, thoughtfully separated from the main living areas, paired with a private office. A fully self-contained two-bedroom suite with its own entrance offers ideal space for extended family or a caretaker. A rare offering for the collector, the property includes an attached five-car garage plus a detached garage/man cave for up to six additional vehicles, complete with bar, wine room, bathroom, and conference space. Follow the gentle path to approximately 250 ft of level, sandy shoreline—an exceptional rarity on Okanagan Lake. A new dock with 3 boat lift invite endless days on the water, while the lakeside patio creates the perfect place to relax, gather, and watch life unfold at the shoreline. (id:10452)
Room Types
2pc Bathroom
-
Dimensions 7'7'' x 6'
45.5 sqft
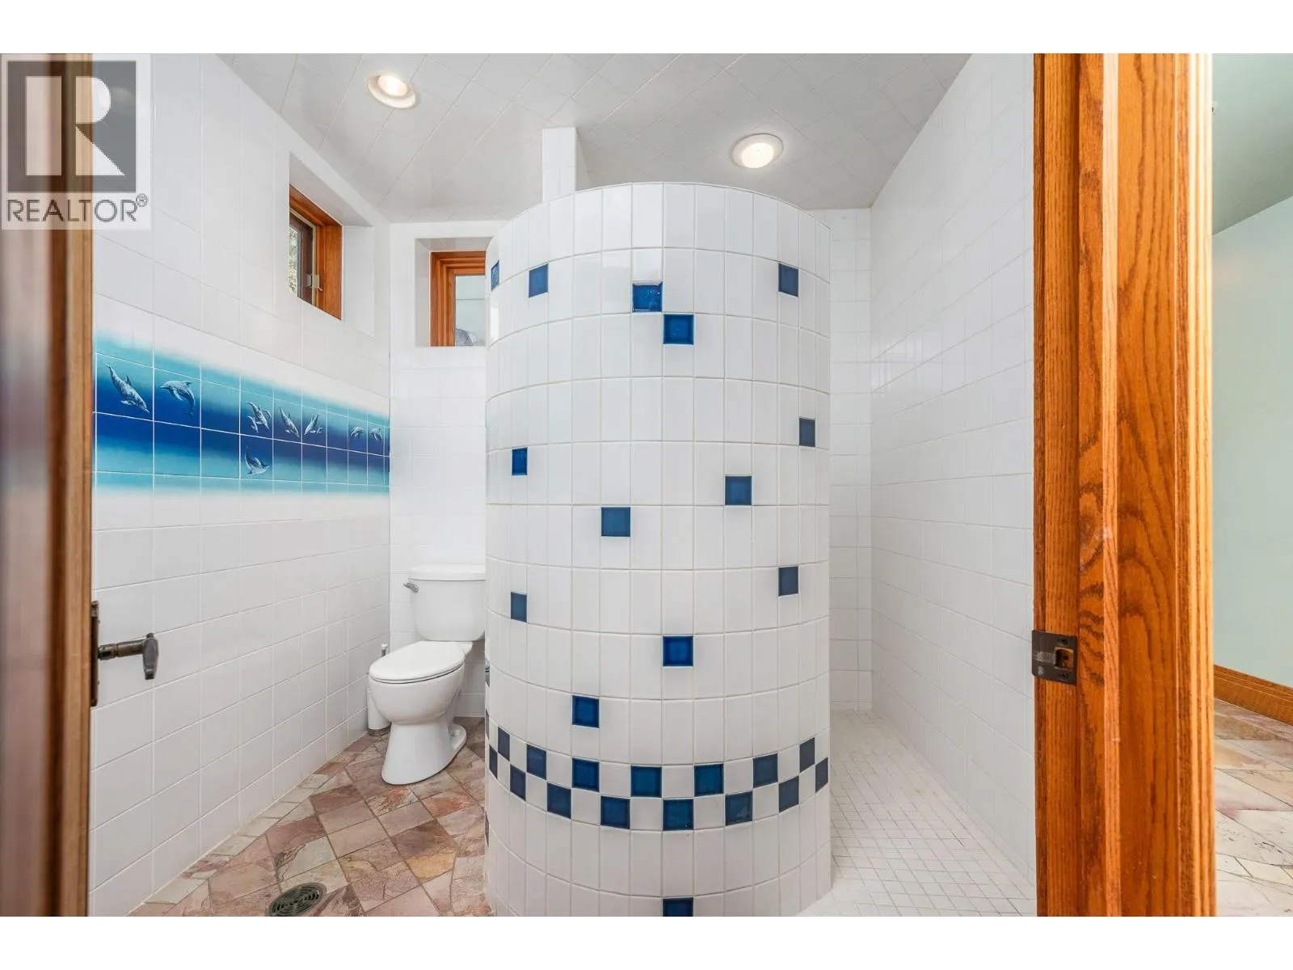
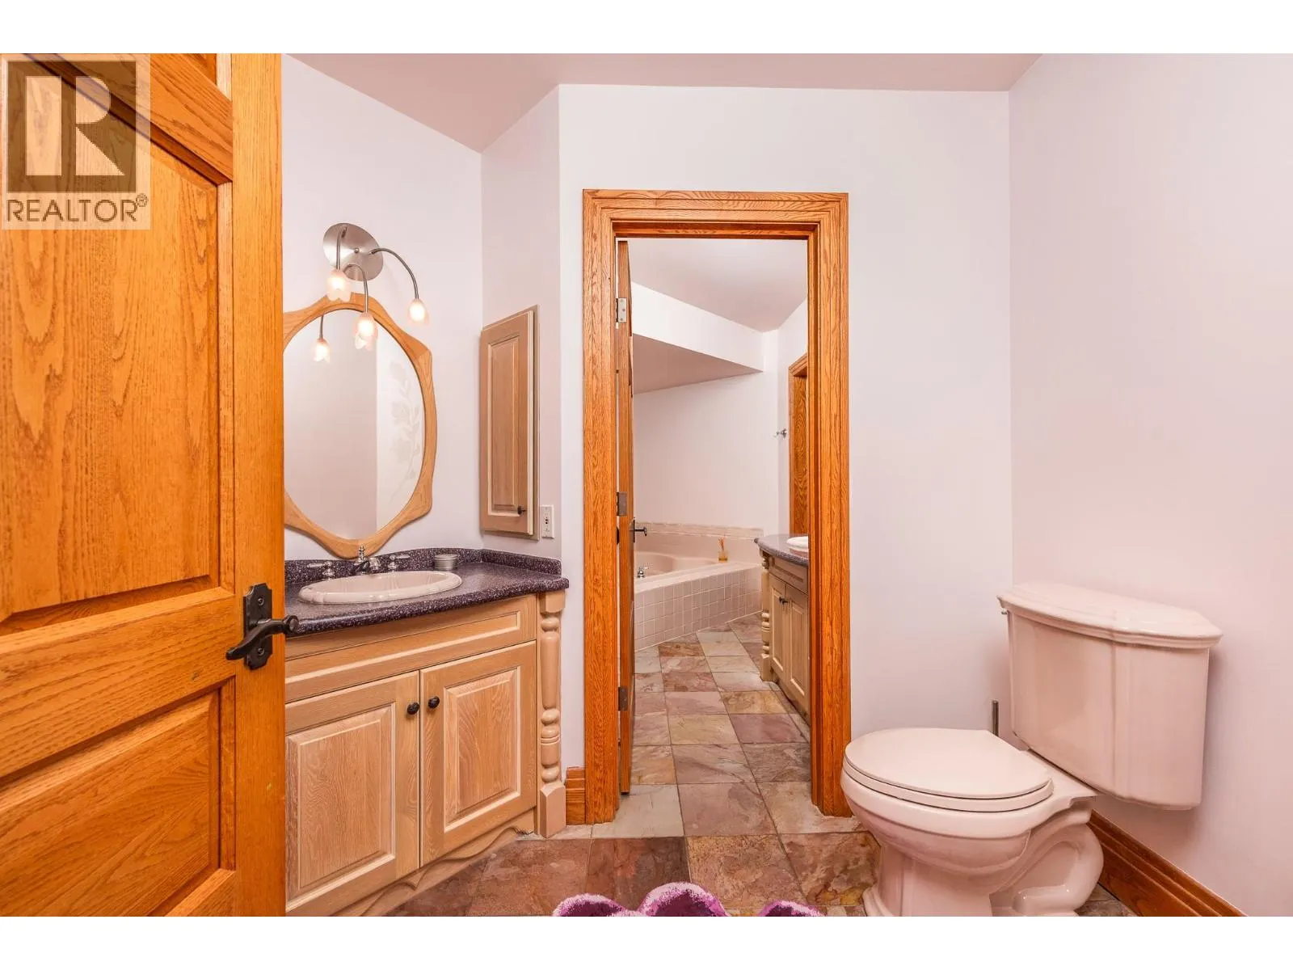
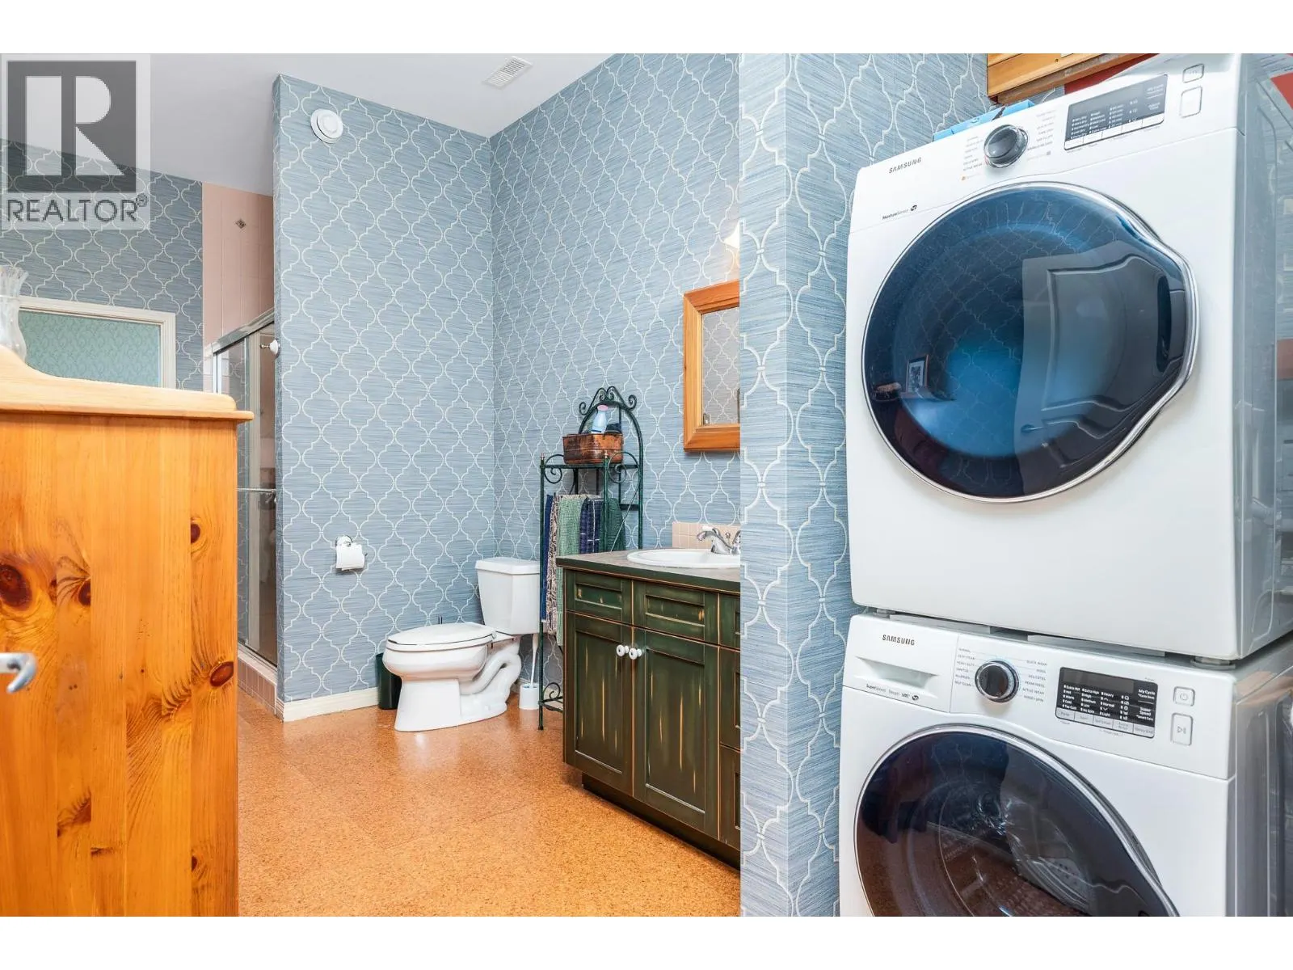
3pc Bathroom
-
Dimensions 13'2'' x 5'10''
76.81 sqft
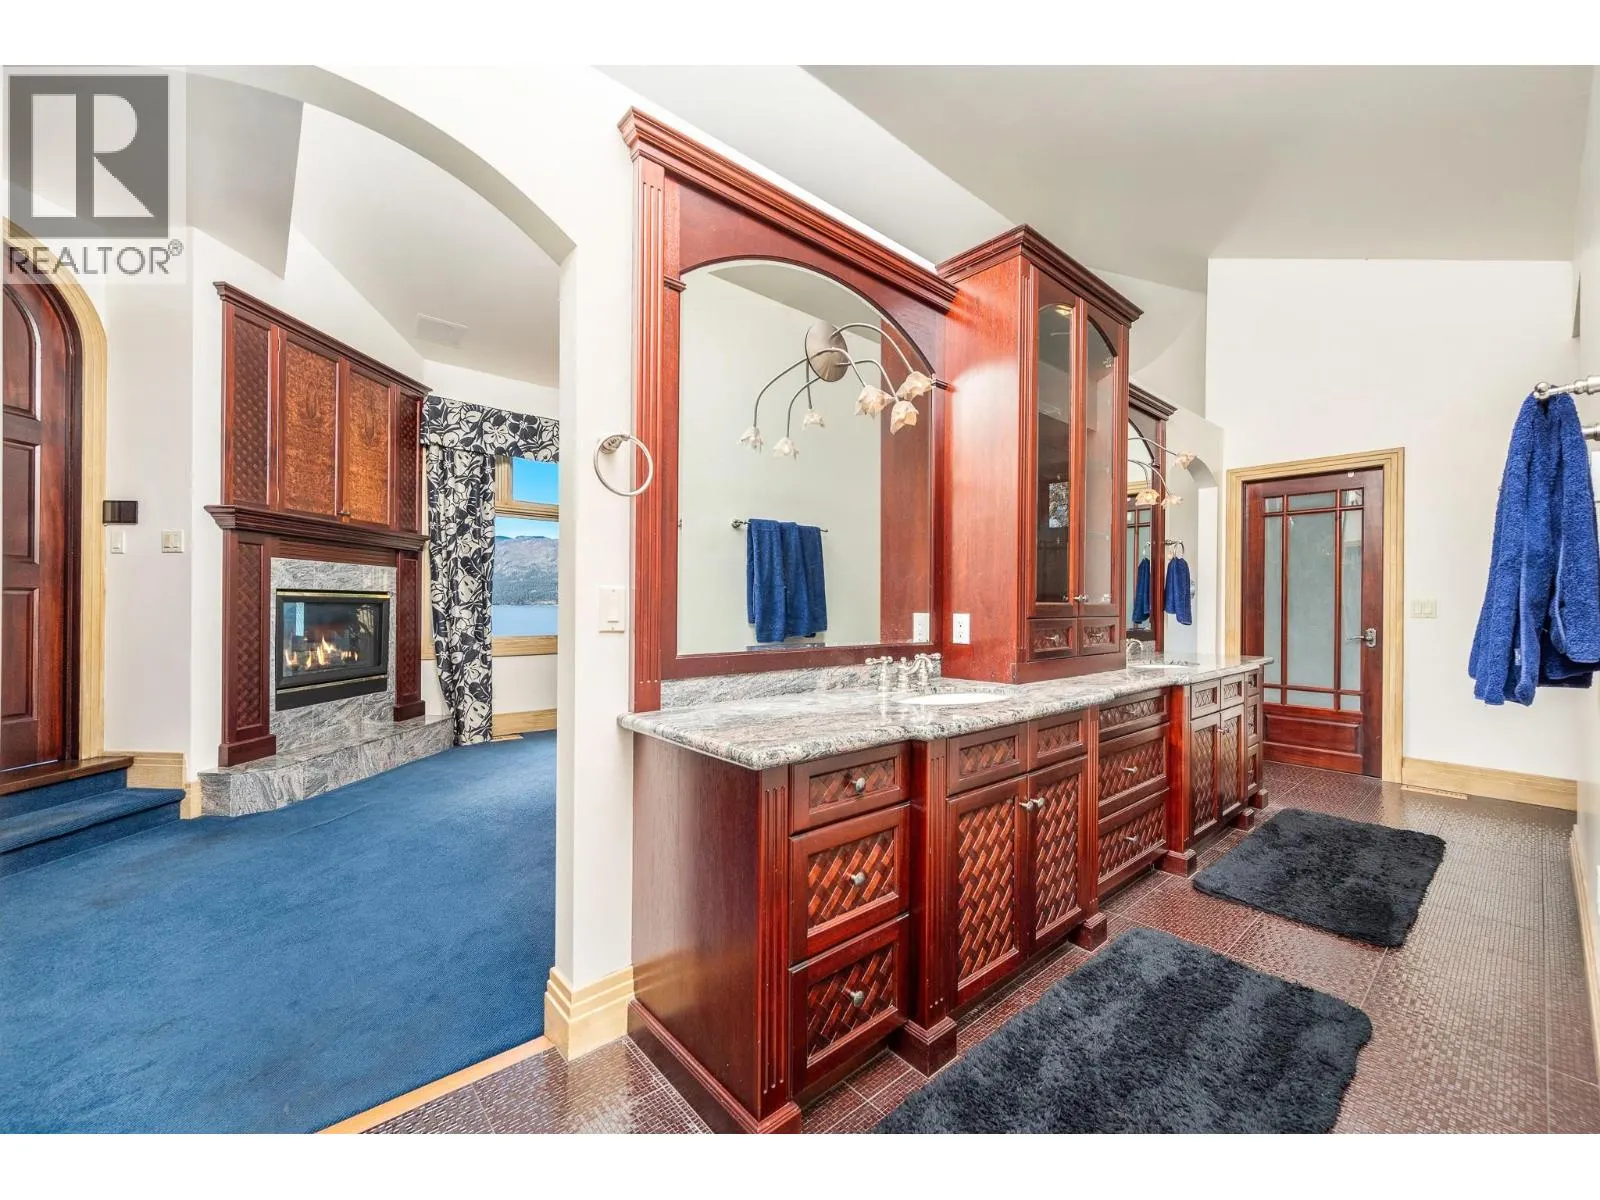
5pc Ensuite bath
-
Dimensions 22'5'' x 10'11''
244.72 sqft
Similar Properties (No results)
Listing courtesy of: RE/MAX Priscilla
This REALTOR.ca listing content is owned and licensed by REALTOR® members of The Canadian Real Estate Association.
