84
$1,140,000 Sale
Listed 104 days ago
4004 Bluebird Road Unit# 303
· 3
· 3.0
· 2
· 1597
Key Facts
Key facts for 4004 Bluebird Road Unit# 303
Property Type
Townhome
Parking
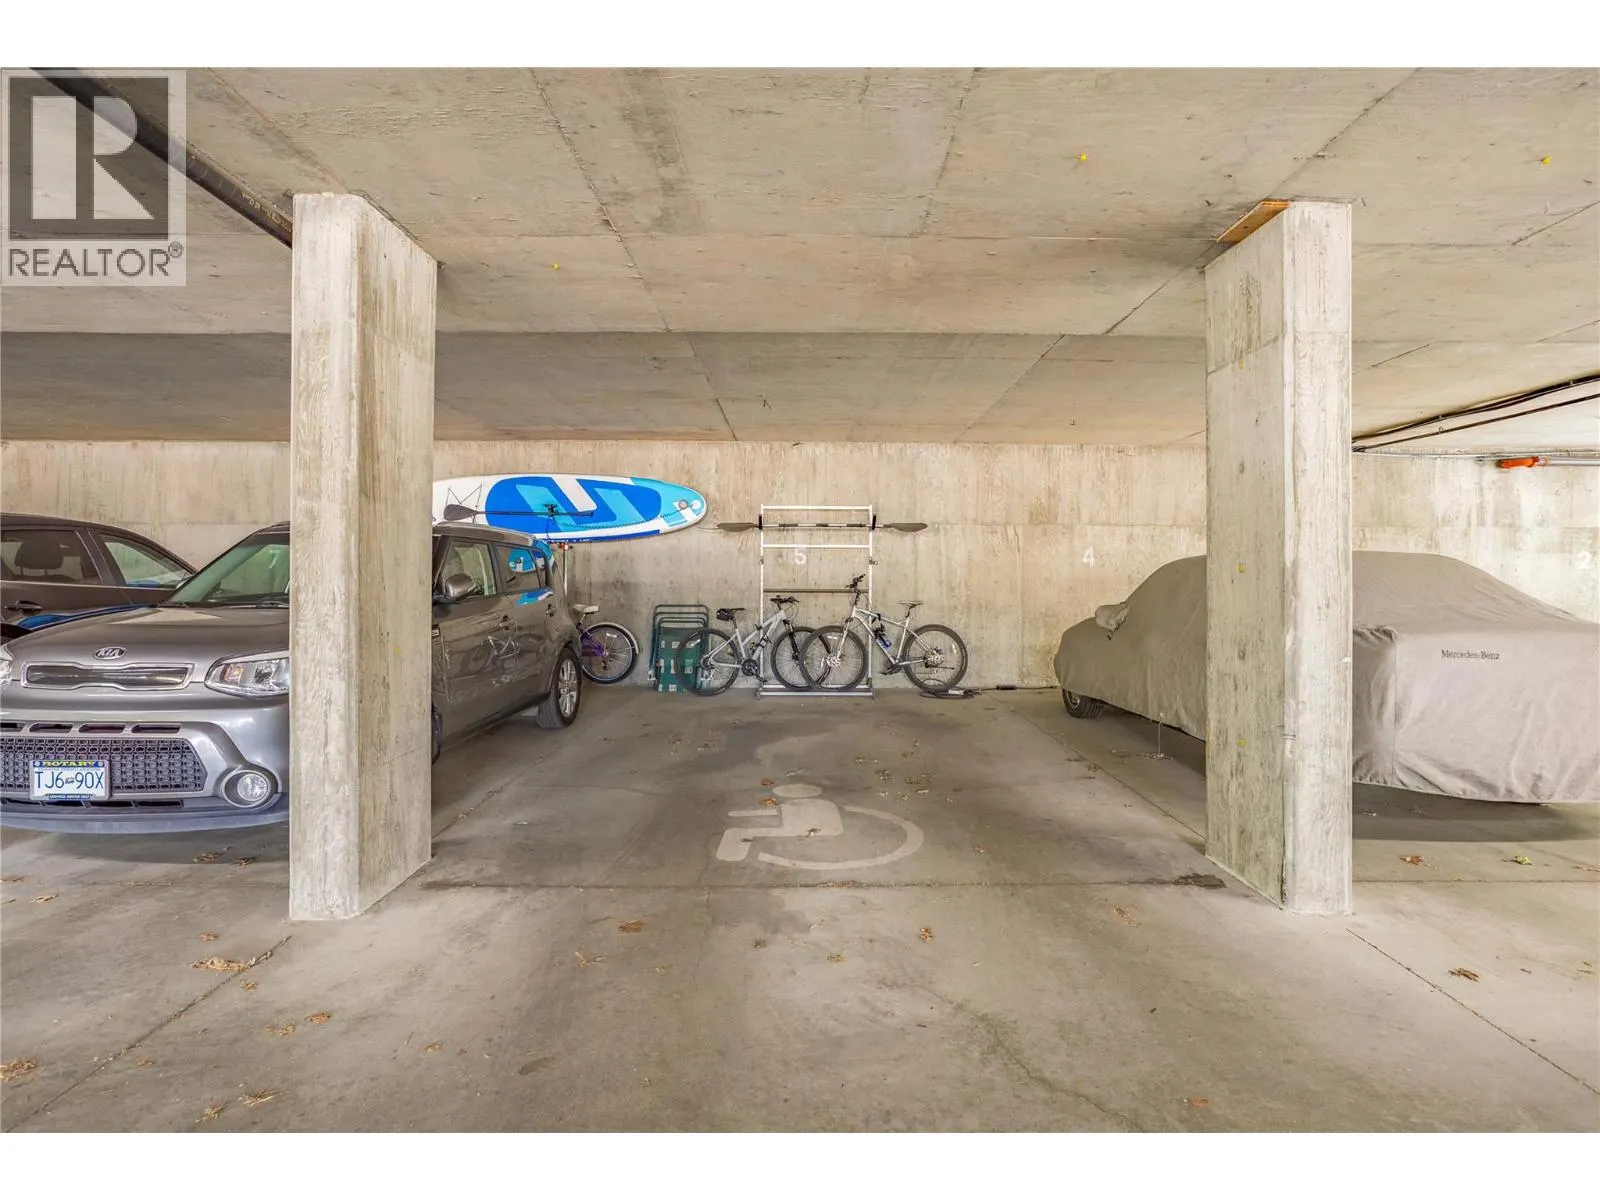
Garage: No, 2 parking
MLS #
10386017
Size
1597 sqft
Basement
-
Listed on
-
Lot size
-
Tax
-
Days on Market
-
Year Built
1988
Maintenance Fee
$715.41/mo

Description
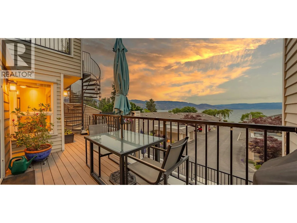
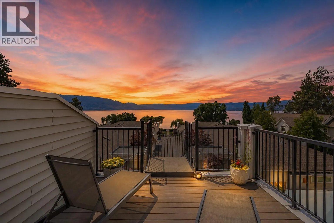
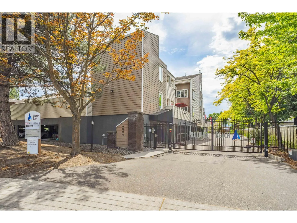
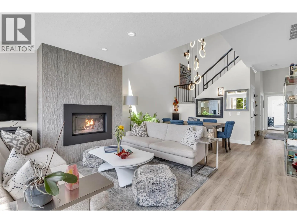
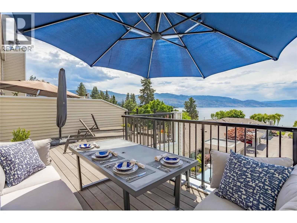
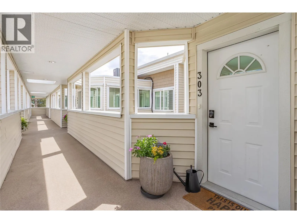
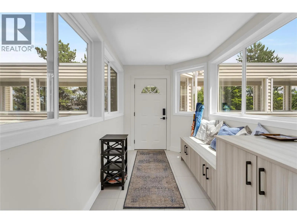
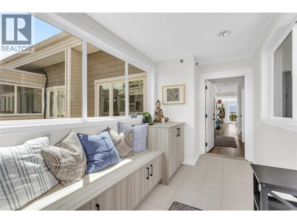
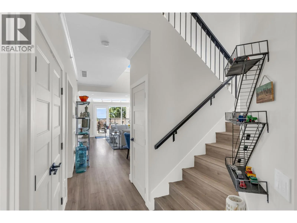
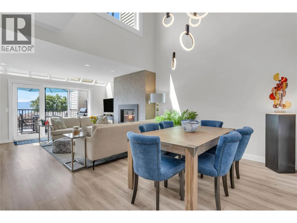
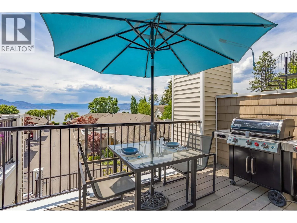
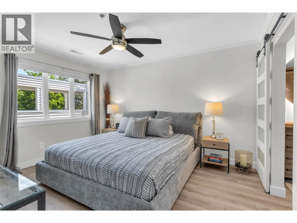
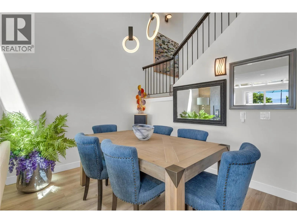
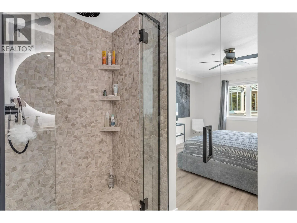
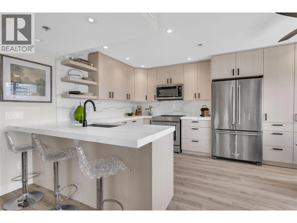
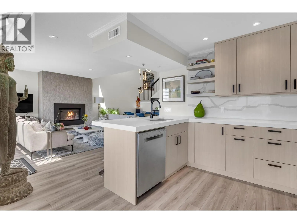
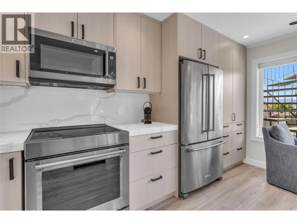
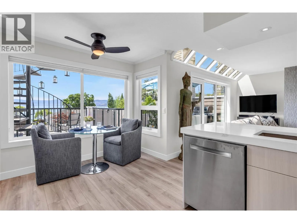
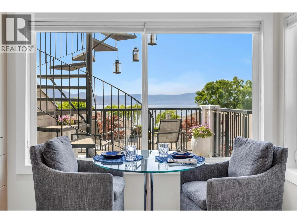
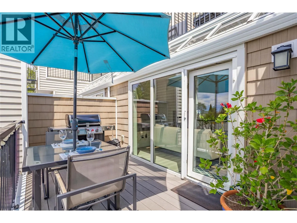
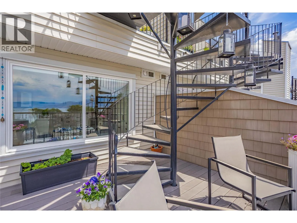
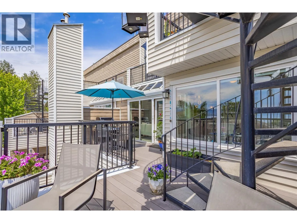
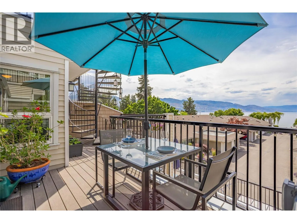
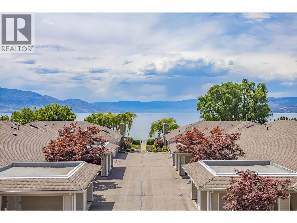
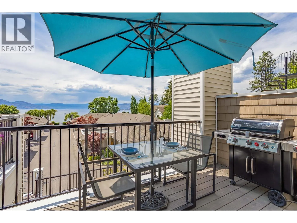
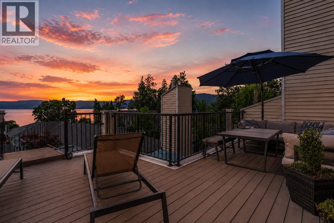
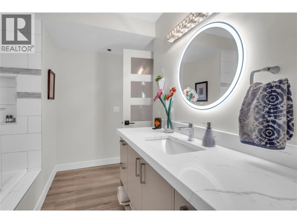
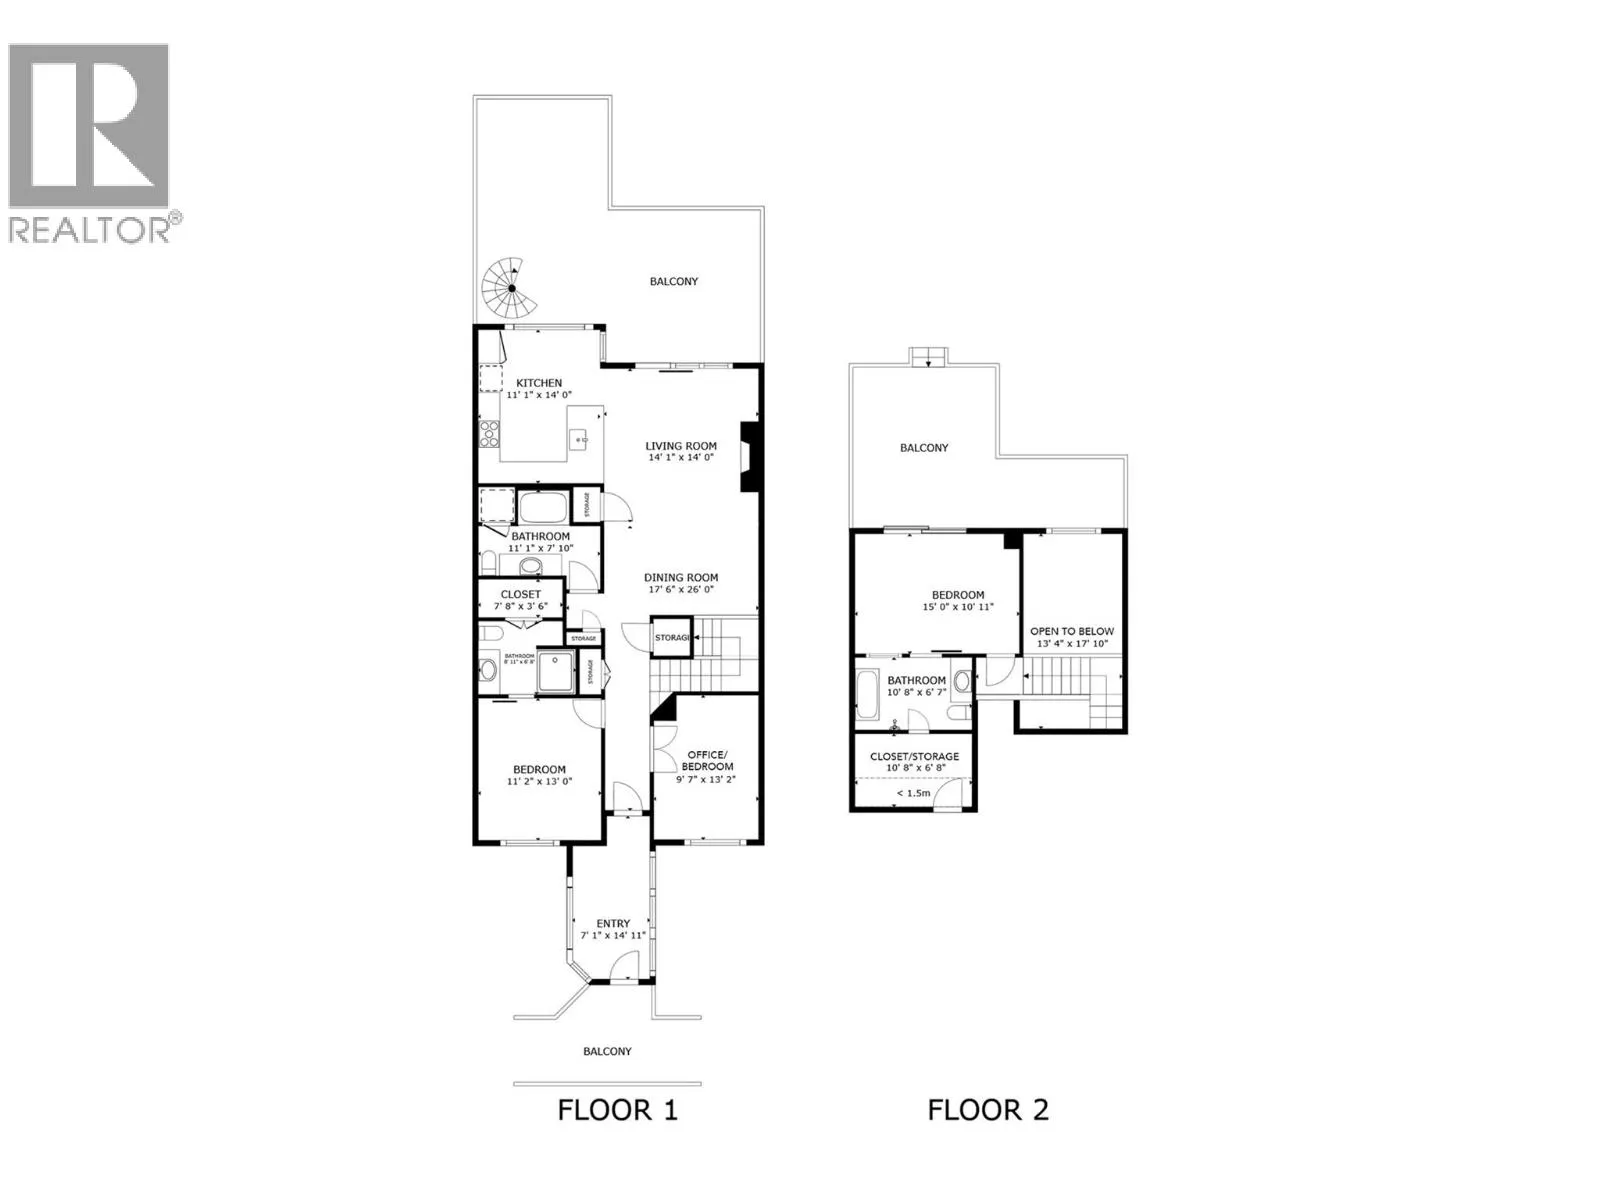
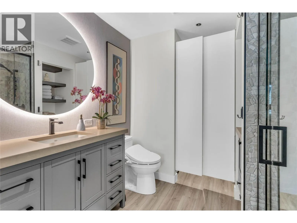
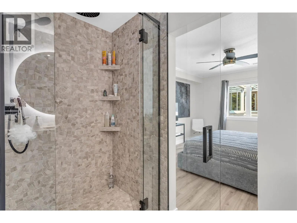
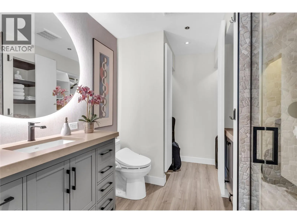
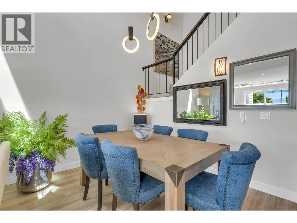
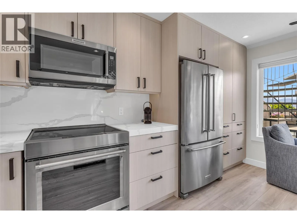
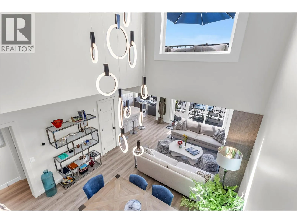
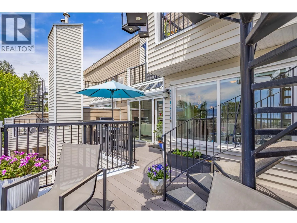
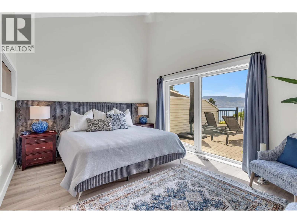
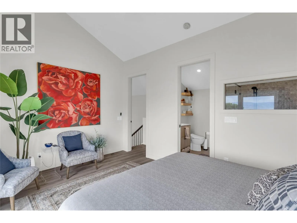
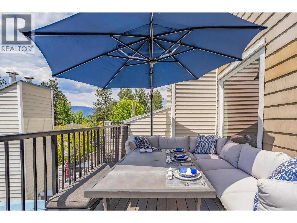
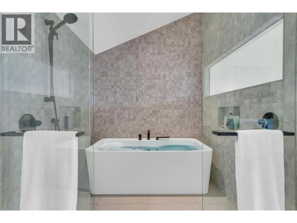
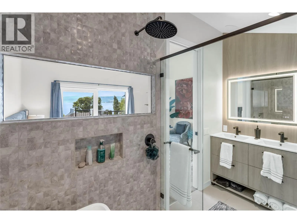
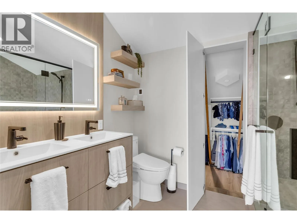
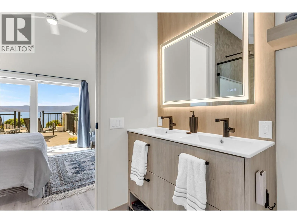
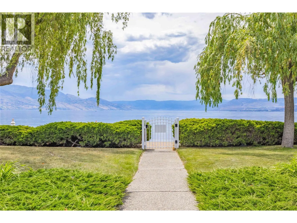
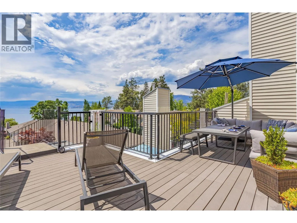
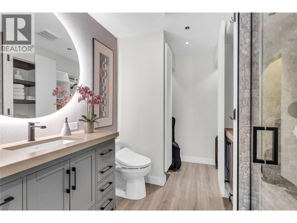
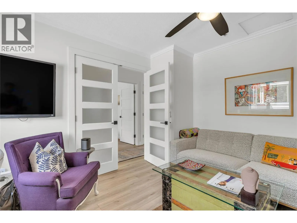
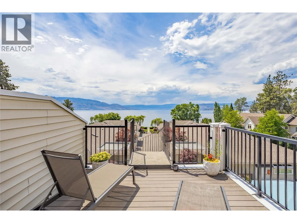
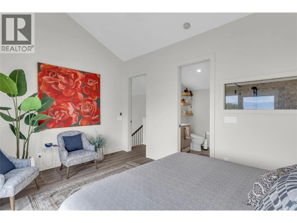
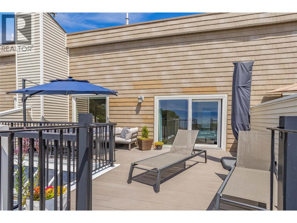
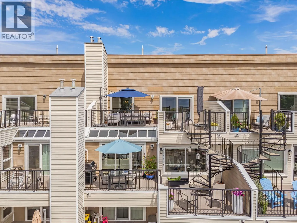
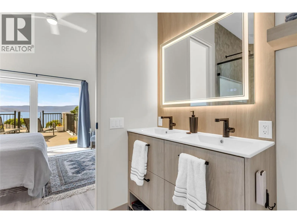
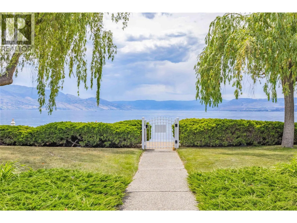
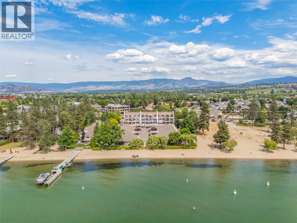
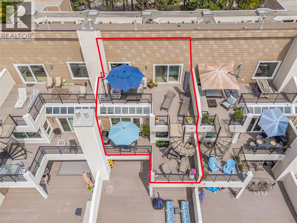
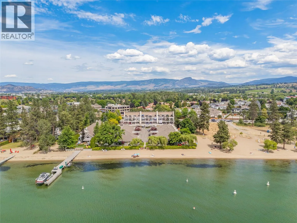
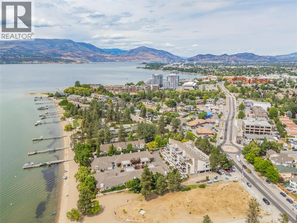
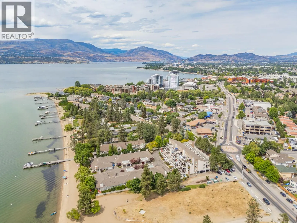
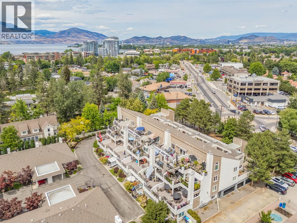
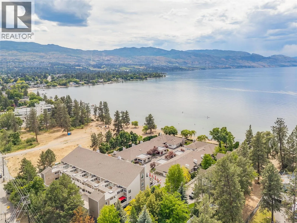
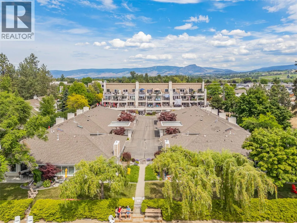
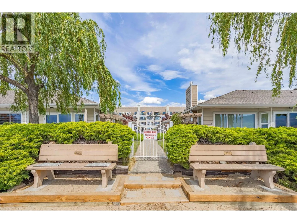
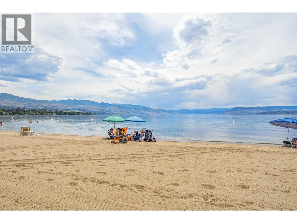
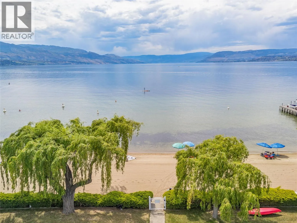
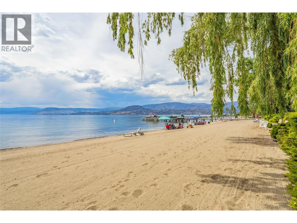
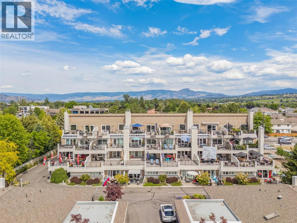
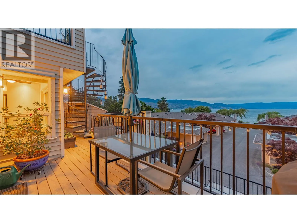
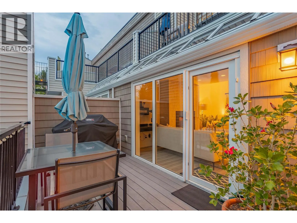
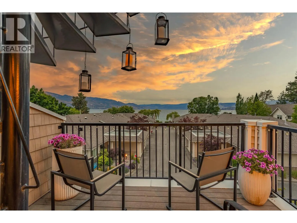
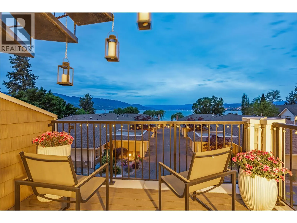
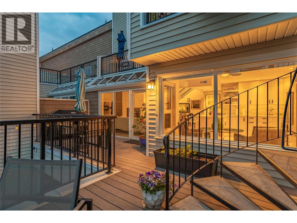
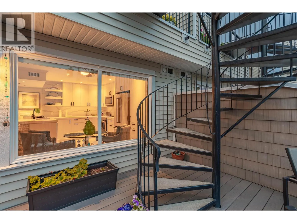
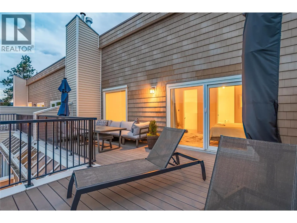
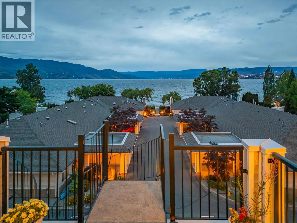
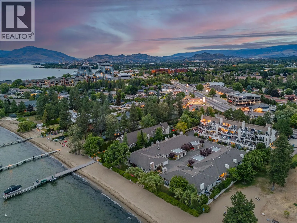
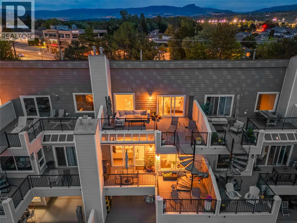
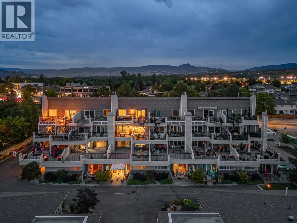
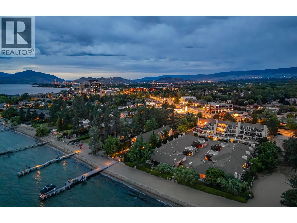
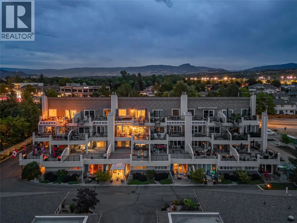
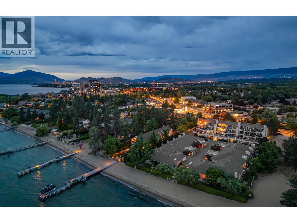
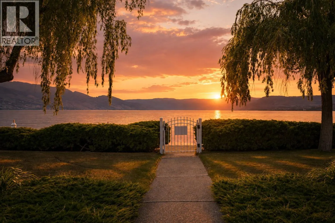
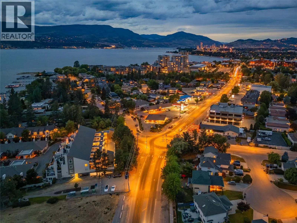
Experience the ultimate Okanagan lifestyle at BLUEBIRD BEACH, a coveted gated lakefront community in Kelowna's desirable Lower Mission. This impeccably updated 3-bedroom, 3 full bath residence captures breathtaking southwest lake and mountain views from both levels, with arguably the best outlook in... the complex. Inspired by modern coastal design, the home features a welcoming entry w/ heated tile floors & custom built-in seating, wide-plank flooring, soaring vaulted ceilings, and expansive glass that flood the open-concept living space w/ natural light. The designer kitchen showcases thick-slab quartz countertops and backsplash, premium appliances, induction cooktop, pull-out cabinetry, under-cabinet lighting, and exceptional functionality. The inviting living room is anchored by a striking gas fireplace, creating a warm and elegant gathering space. The main level offers a spacious bedroom w/ a walk-through closet and spa-inspired ensuite, plus a versatile den/office or generous second bedroom. Upstairs, the private primary retreat features over-height ceilings, a dual-vanity ensuite, and direct access to an upper deck connected to the lower patio by a dramatic spiral staircase, creating over 500 sq. ft. of exceptional outdoor living w/ stunning views. This exceptional home combines timeless architecture, modern updating, and an unbeatable waterfront setting - steps to a sandy beach, public parks, the Mission Greenway, shops, restaurants and everyday amenities. SHOWS AAA+ (id:10452)
Room Types
3pc Ensuite bath
-
Dimensions 6'8'' x 8'11''
59.44 sqft
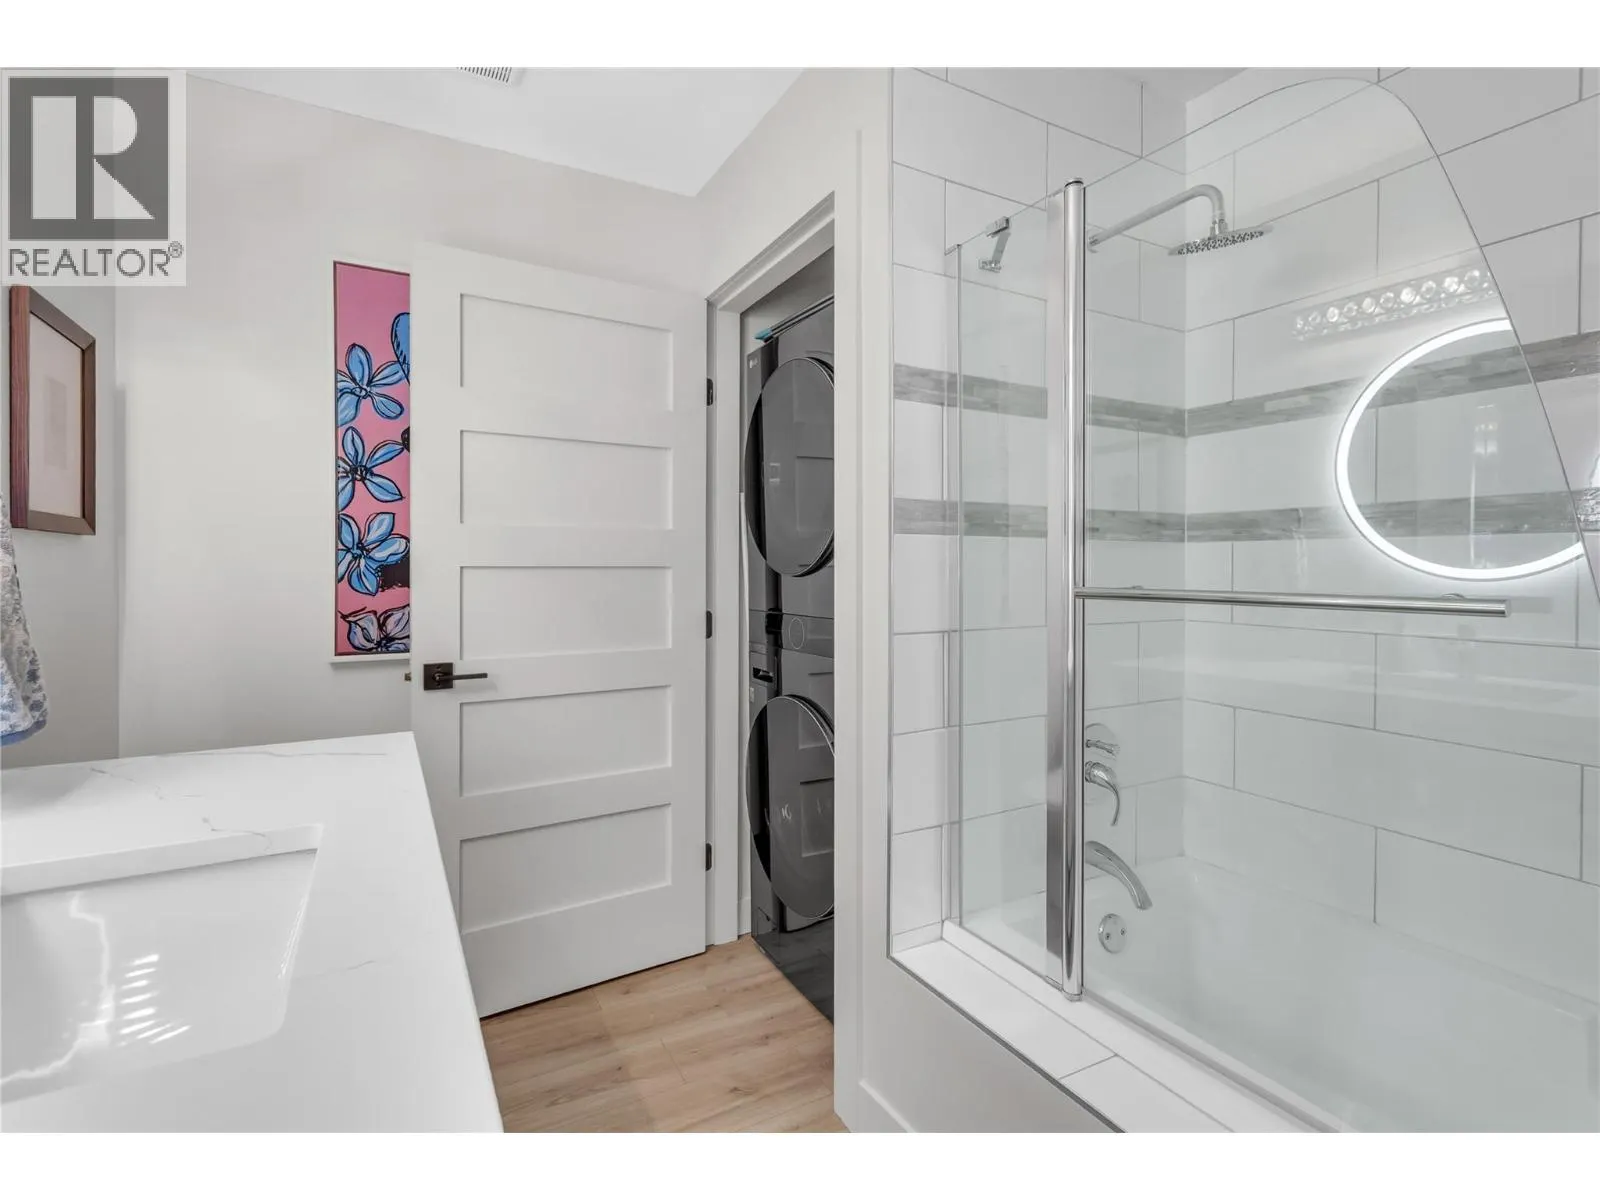
4pc Bathroom
-
Dimensions 7'10'' x 11'1''
86.82 sqft
4pc Ensuite bath
-
Dimensions 6'7'' x 10'8''
70.22 sqft
Similar Properties (No results)
Listing courtesy of: Century 21 Assurance Realty Ltd
This REALTOR.ca listing content is owned and licensed by REALTOR® members of The Canadian Real Estate Association.
