48
$1,690,000 Sale
Listed 96 days ago
5342 Signet Crescent
· 4
· 2.5
· 2
· 4395
Key Facts
Key facts for 5342 Signet Crescent
Property Type
House, Ranch
Parking
Garage: No, 2 parking
MLS #
10393665
Size
4395 sqft
Basement
Full
Listed on
-
Lot size
-
Tax
-
Days on Market
-
Year Built
2010
Maintenance Fee
-

Description
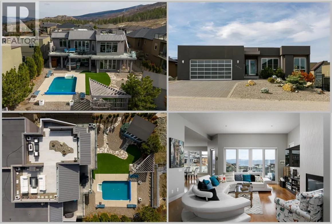
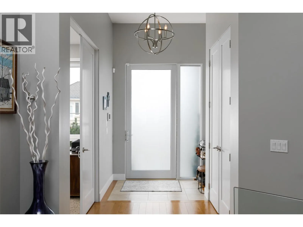
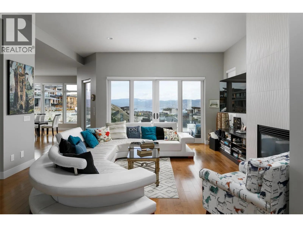
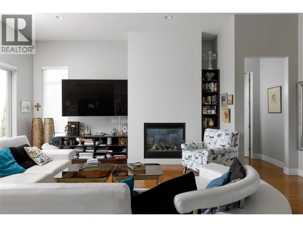
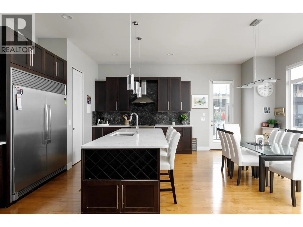
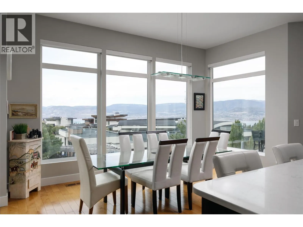
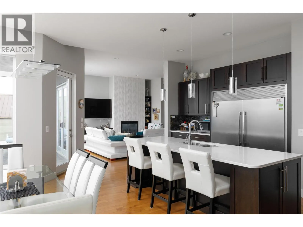
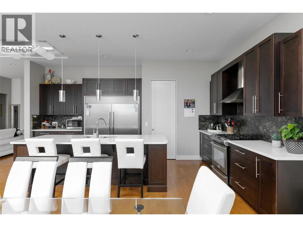
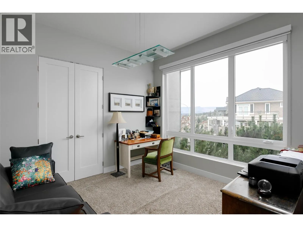
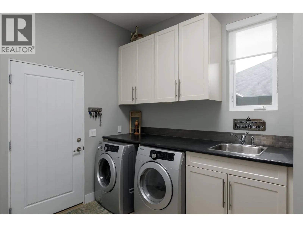
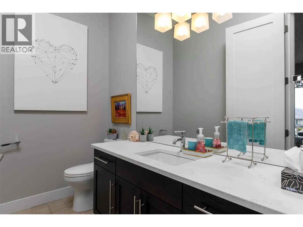
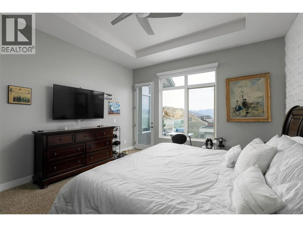
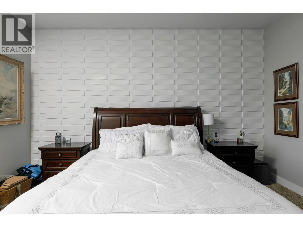
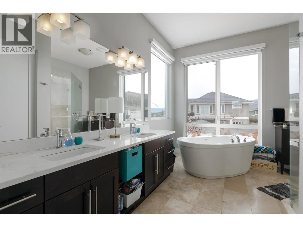
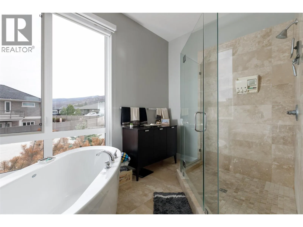
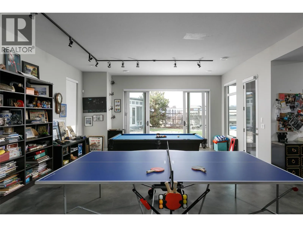
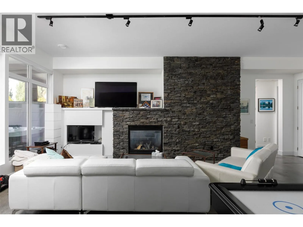
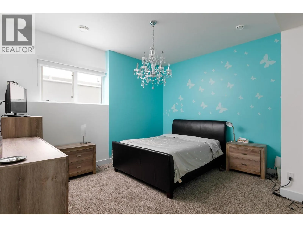
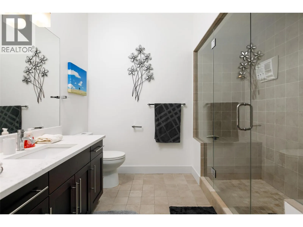
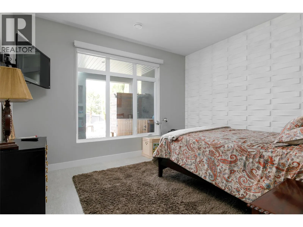
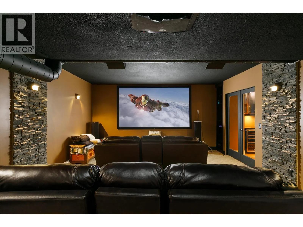
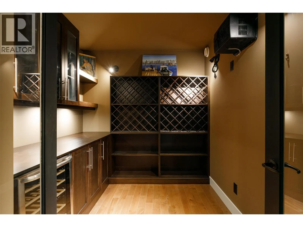
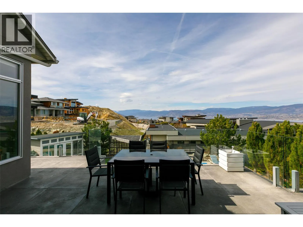
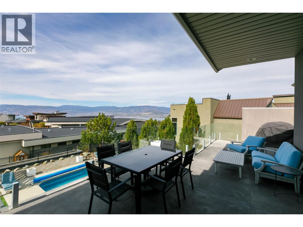
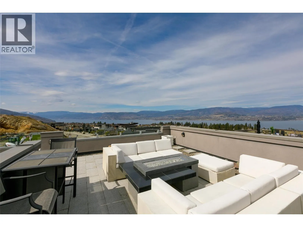
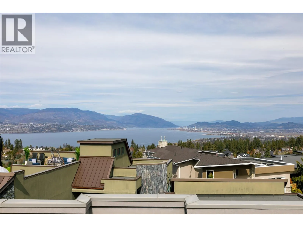
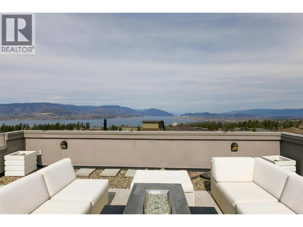
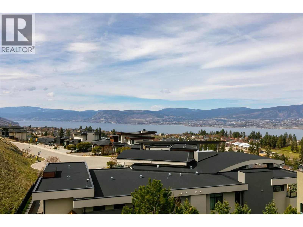
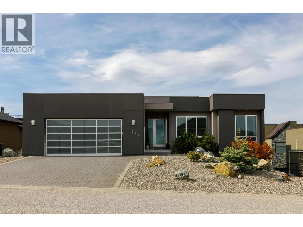
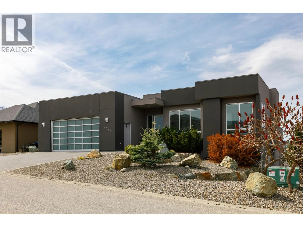
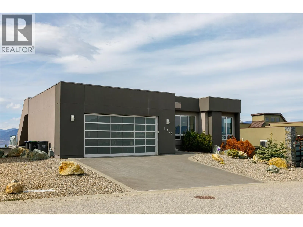
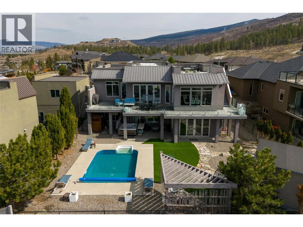
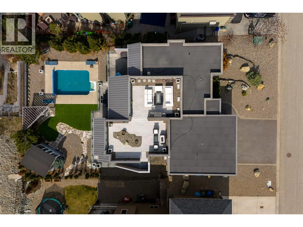
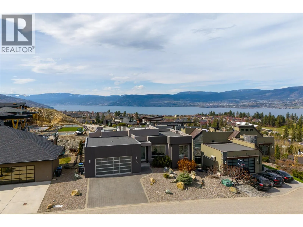
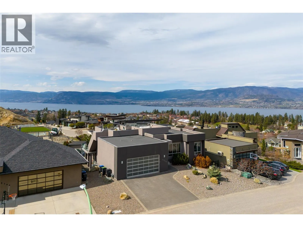
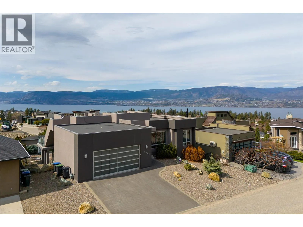
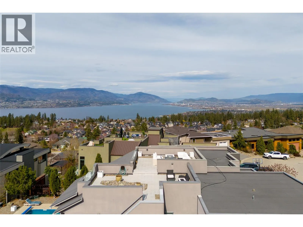
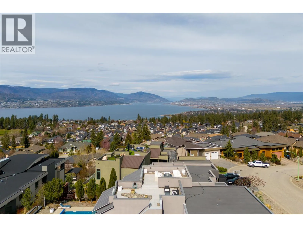
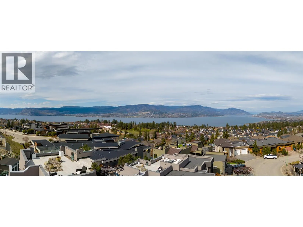
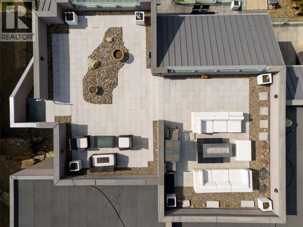
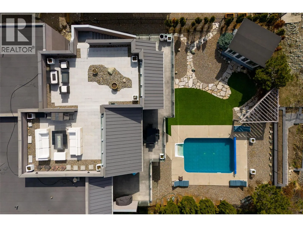
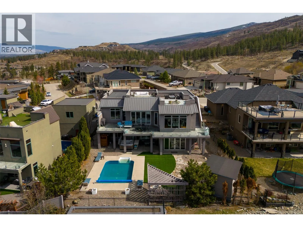
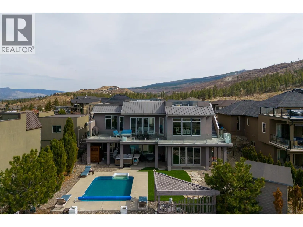
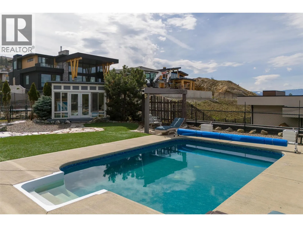
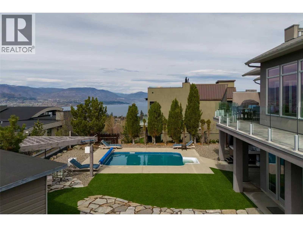
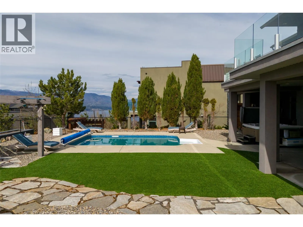
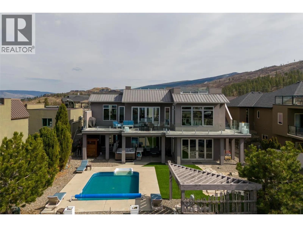
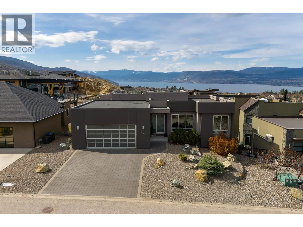
Contemporary design plus stunning 1000 sq ft roof top deck with jaw dropping 360 views of lake, city, & mountains! Walls of windows on both levels making interior bright and airy! Modern finishings, open-concept living with seamless indoor outdoor living centered around the pool with 3 levels of ext...erior entertaining lounging spaces- pool side, great room sundeck plus roof top deck-ideal for entertaining! The main level is anchored by the gourmet island kitchen with wraparound sundeck and access to rooftop patio while the luxurious primary suite and spa-inspired ensuite and extra bedroom provide easy living. The lower level walkout provides an additional 2 bedrooms, steam shower, plus an oversized family room with polished concrete floors is perfect for high traffic pool days, and a media room, wine room under the suspended garage slab provides that perfect extra space. A detached backyard garden cottage offers incredible flexibility as a summer guest retreat, artist's studio, home office, or hobby space. Additional highlights include a heated, epoxy-finished garage with 14' ceilings—ideal for a car lift or boat storage—10' and 11' ceilings throughout, glass railing systems, walk-thru pantry, low-maintenance landscaping. Located in prestigious enclave of fine homes within the Upper Mission's Kettle Valley-minutes to parks, top-rated schools, & The Ponds shopping district. Make a splash this summer and embrace the very best of the Okanagan lifestyle! (id:10452)
Room Types
4pc Bathroom
-
Dimensions 9'0'' x 10'0''
90 sqft
Bedroom
-
Dimensions 13'0'' x 14'0''
182 sqft
Bedroom
-
Dimensions 14'0'' x 14'0''
196 sqft
Similar Properties (No results)
Listing courtesy of: Royal LePage Kelowna
This REALTOR.ca listing content is owned and licensed by REALTOR® members of The Canadian Real Estate Association.
