10
$895,000 Sale
Listed 81 days ago
105 Ponto Road
· 2
· 1.0
· 0
· 576
Key Facts
Key facts for 105 Ponto Road
Property Type
House, Ranch
Parking
Garage: No, 0 parking
MLS #
10394498
Size
576 sqft
Basement
-
Listed on
-
Lot size
-
Tax
-
Days on Market
-
Year Built
1948
Maintenance Fee
-

Description
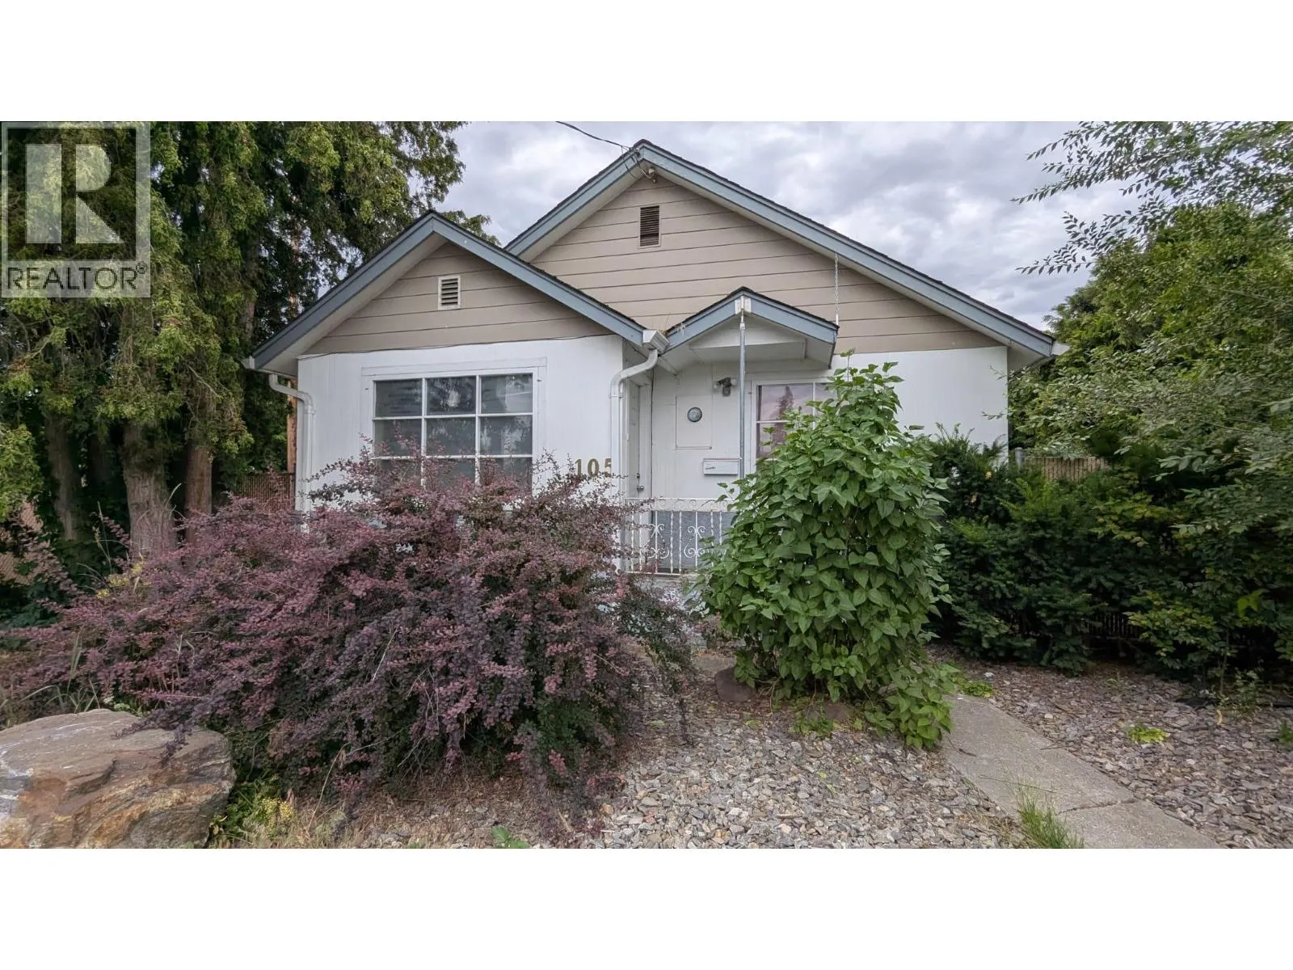
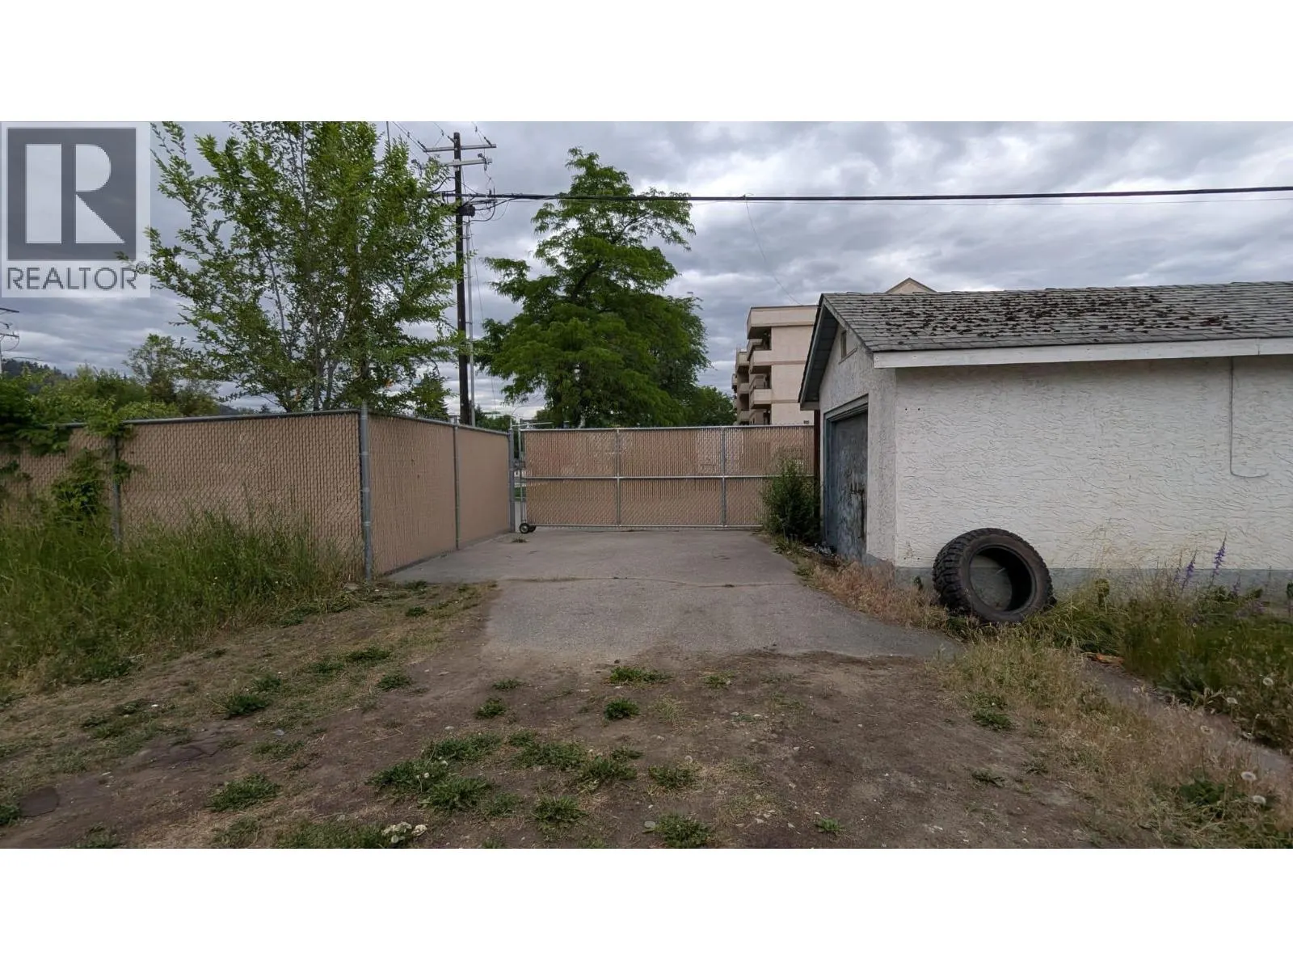
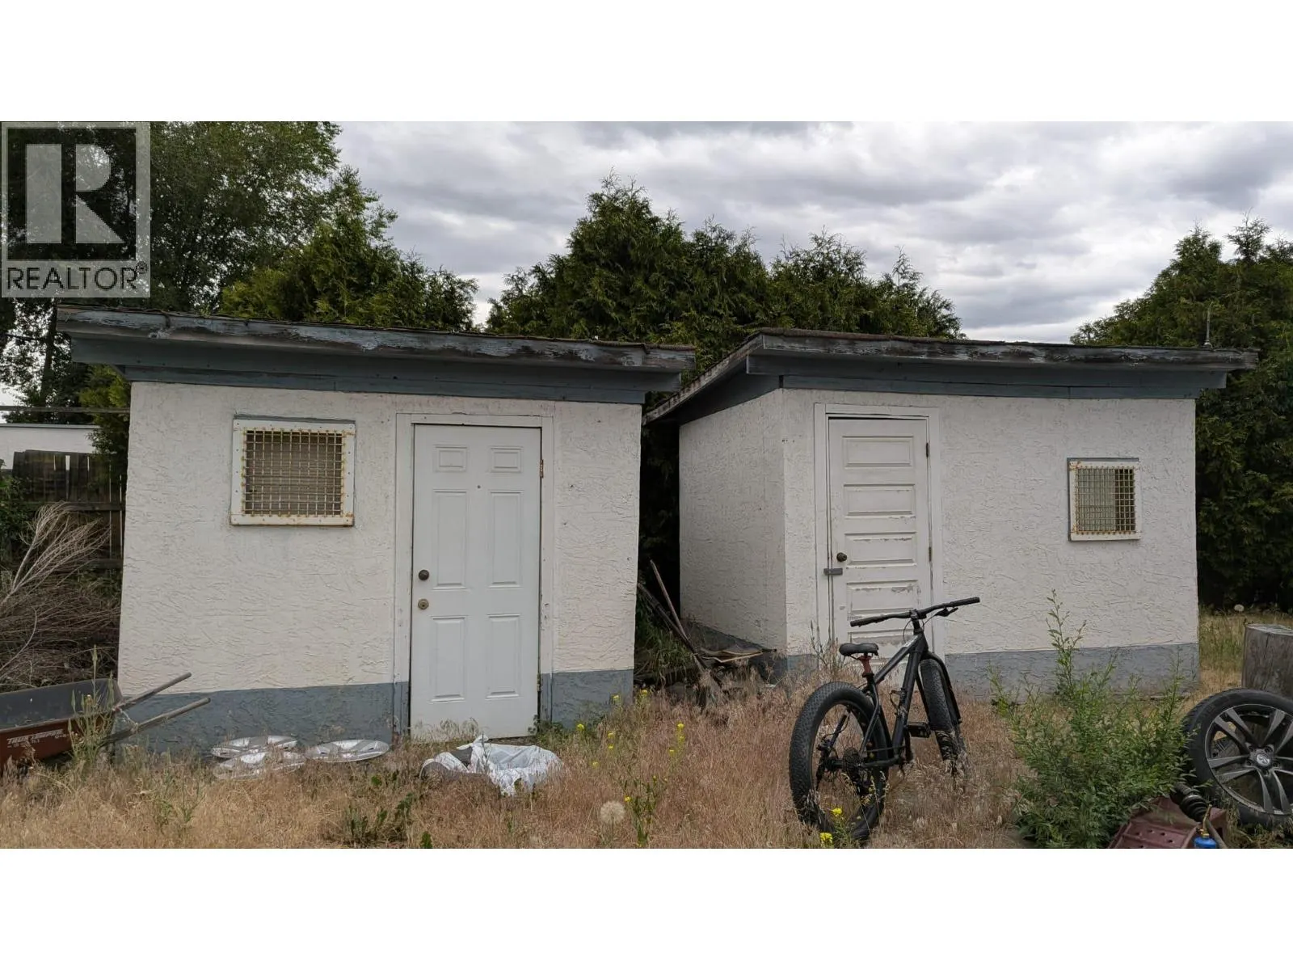
An exceptional opportunity for first-time buyers, investors, or anyone seeking a home with outstanding future potential. This charming 2-bedroom, 1-bathroom home offers comfortable living today while presenting excellent redevelopment possibilities. Whether you choose to live in the home, generate r...ental income, or use it as a mortgage helper while planning your next steps, this property offers remarkable flexibility. Situated in the heart of Central Rutland and zoned UC4 – Urban Centre, the property supports a diverse mix of medium- to high-density residential and commercial uses, offering significant redevelopment potential in one of Kelowna's rapidly evolving Rutland urban centre. Outside is where the value truly stands out. A detached workshop with convenient lane access provides an ideal space for hobbies, projects, or secure storage for tools, bikes, and outdoor gear. The fully fenced, oversized yard offers plenty of room to enjoy today while providing flexibility for future plans, such as gardens, outdoor living spaces, or the potential for an accessory structure (buyer to verify). With ample parking, lane access, excellent walkability, and exceptional redevelopment potential, this property offers far more than just a 2-bedroom home. It is a rare opportunity to invest in a growing neighbourhood while enjoying the benefits of comfortable living today and exciting possibilities for the future. (id:10452)
Room Types
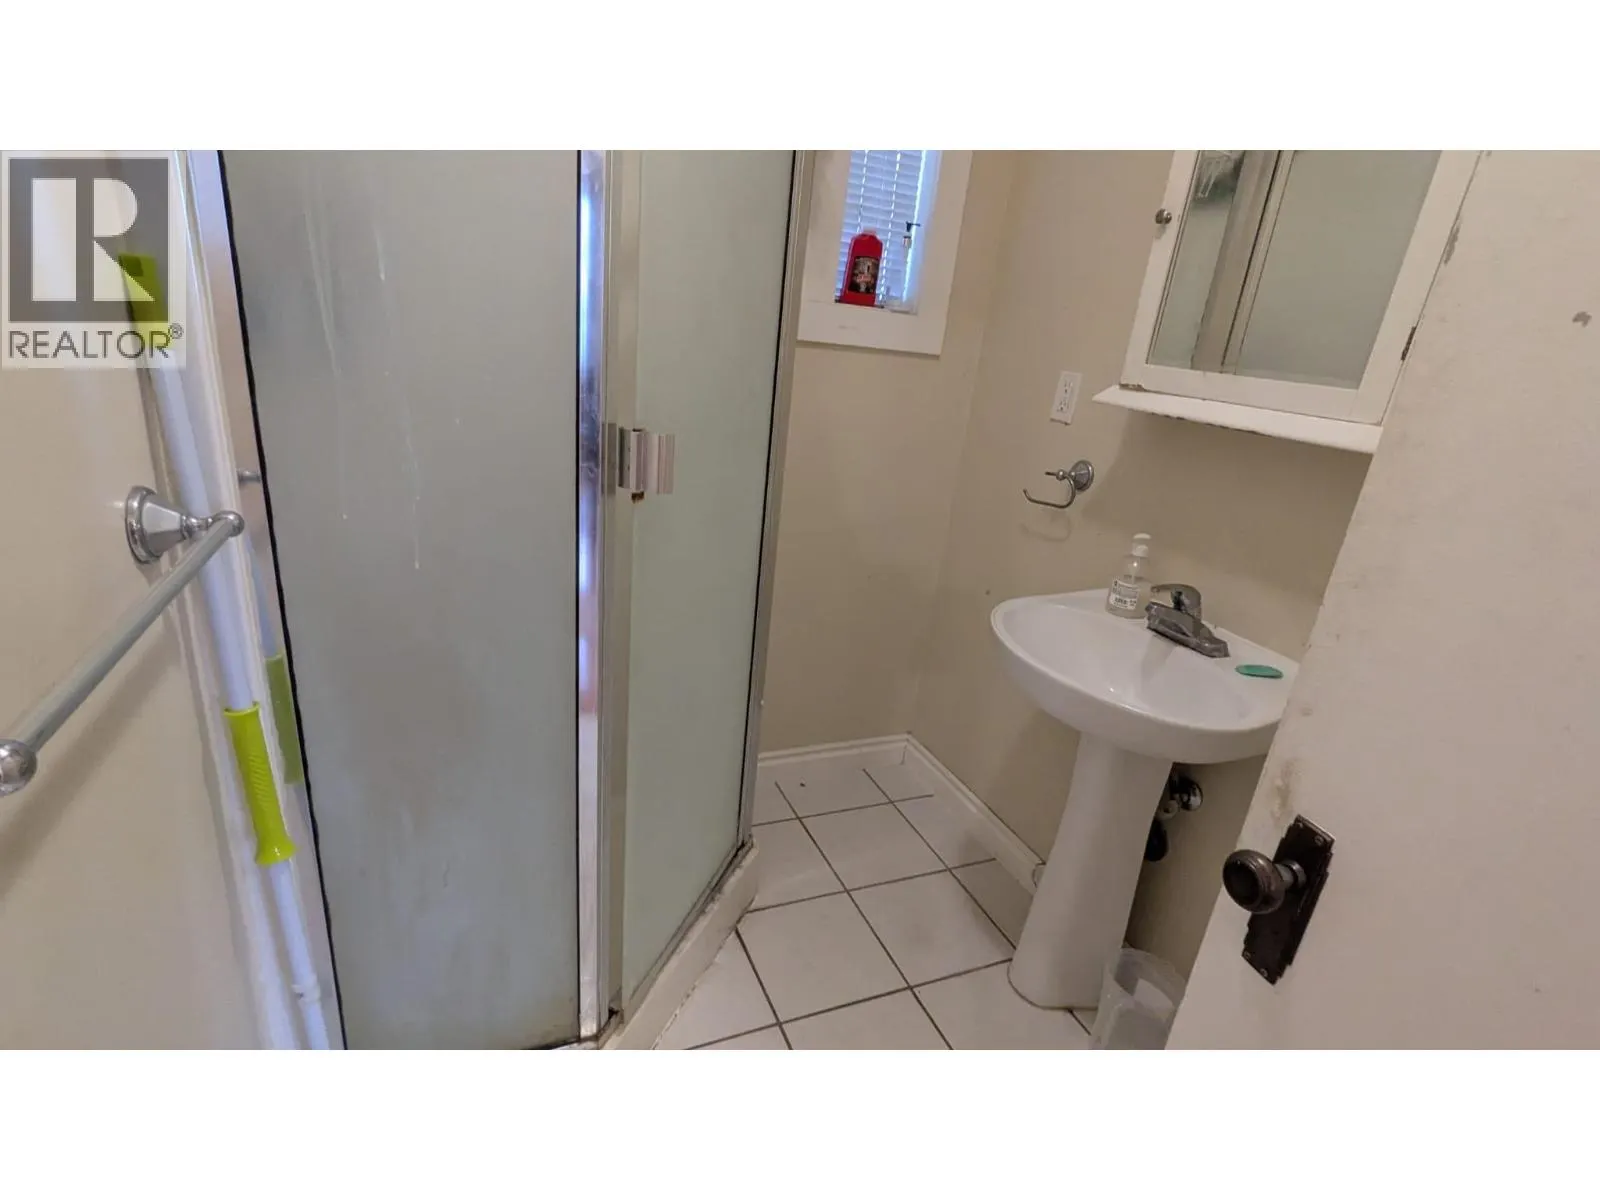
3pc Bathroom
-
Dimensions 7'2'' x 5'1''
36.43 sqft
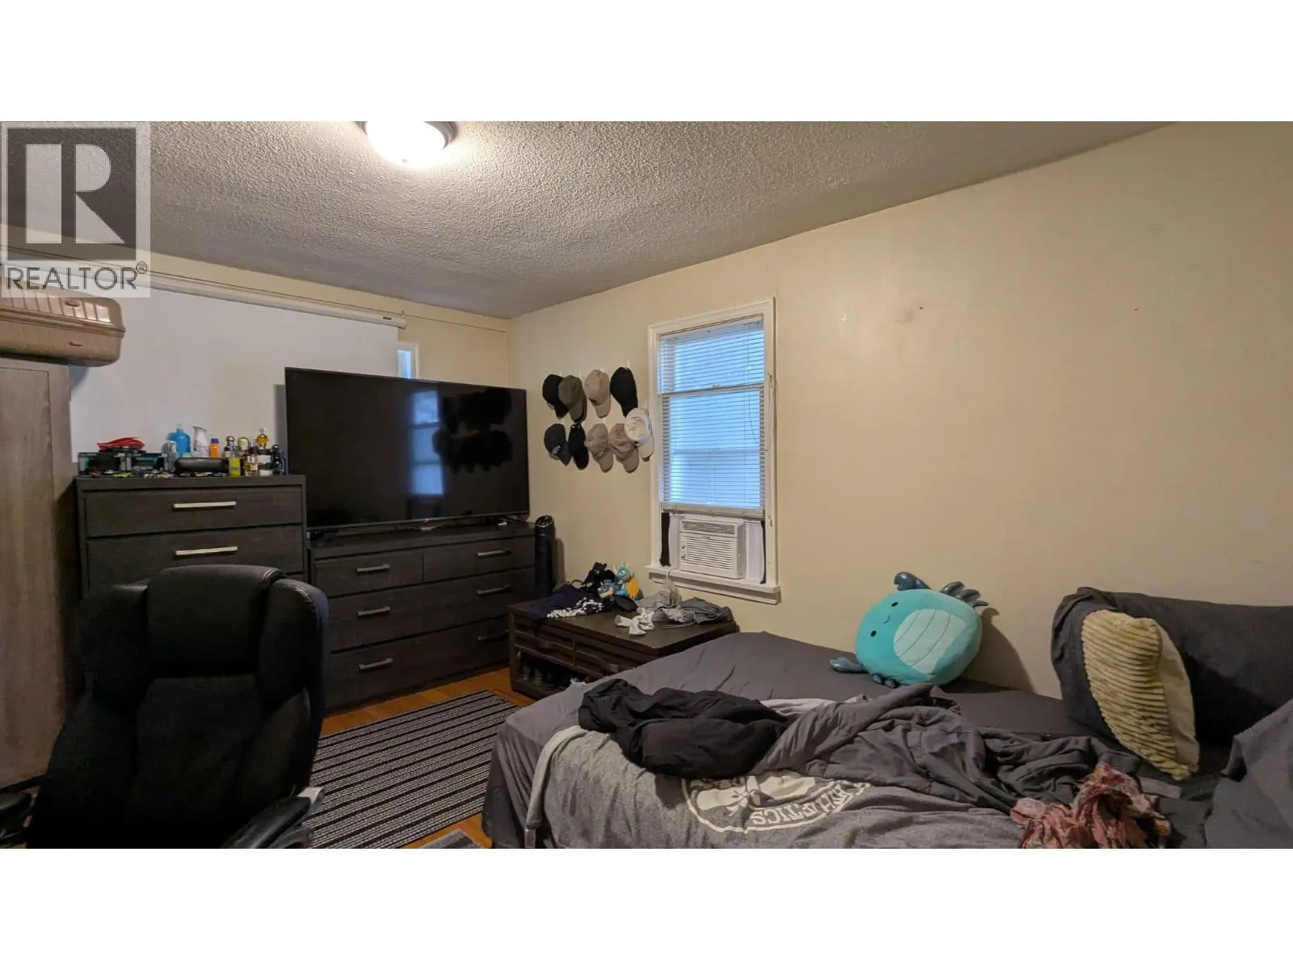
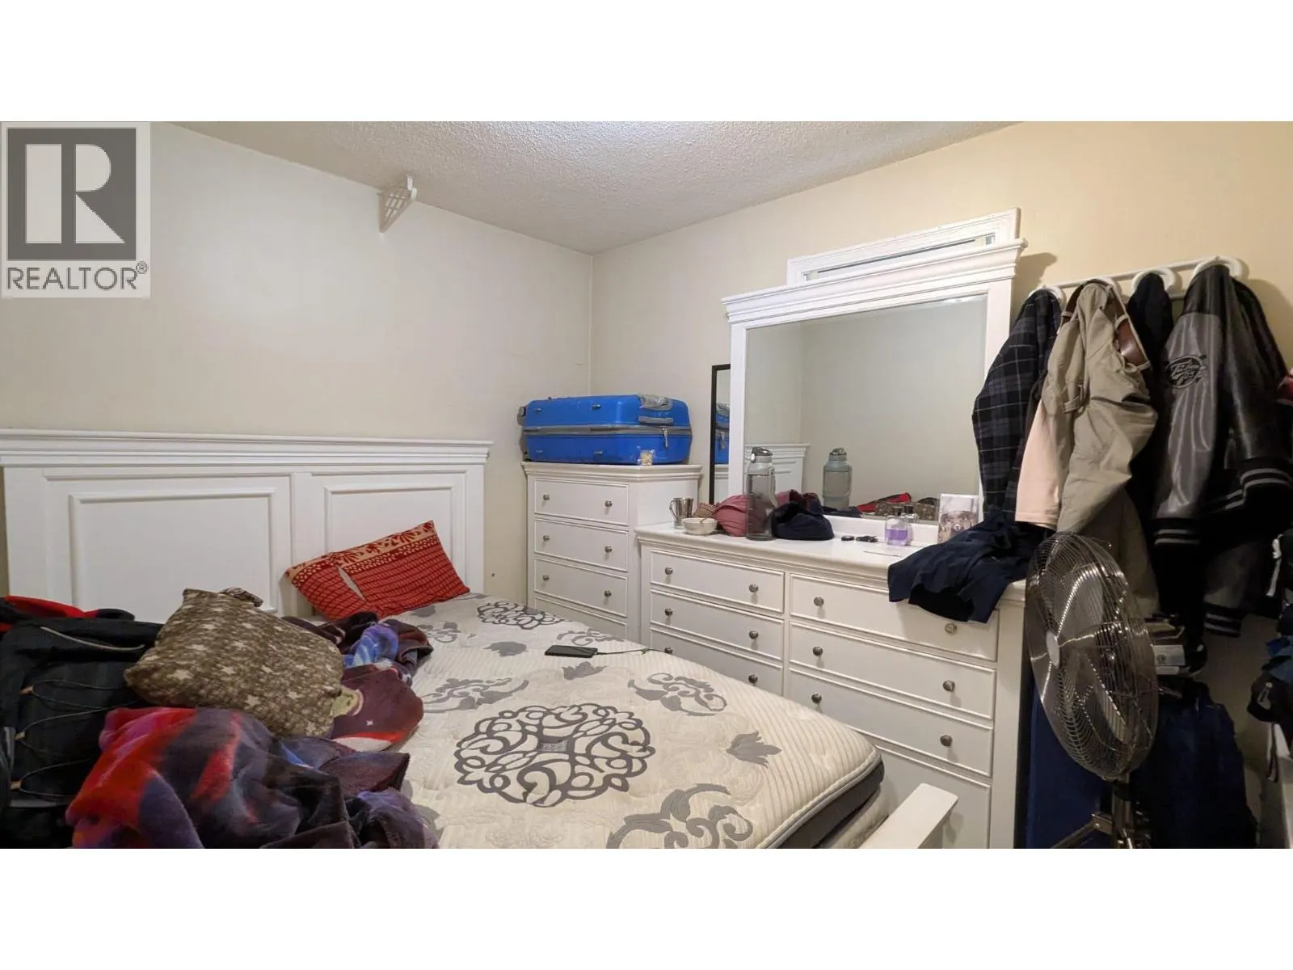
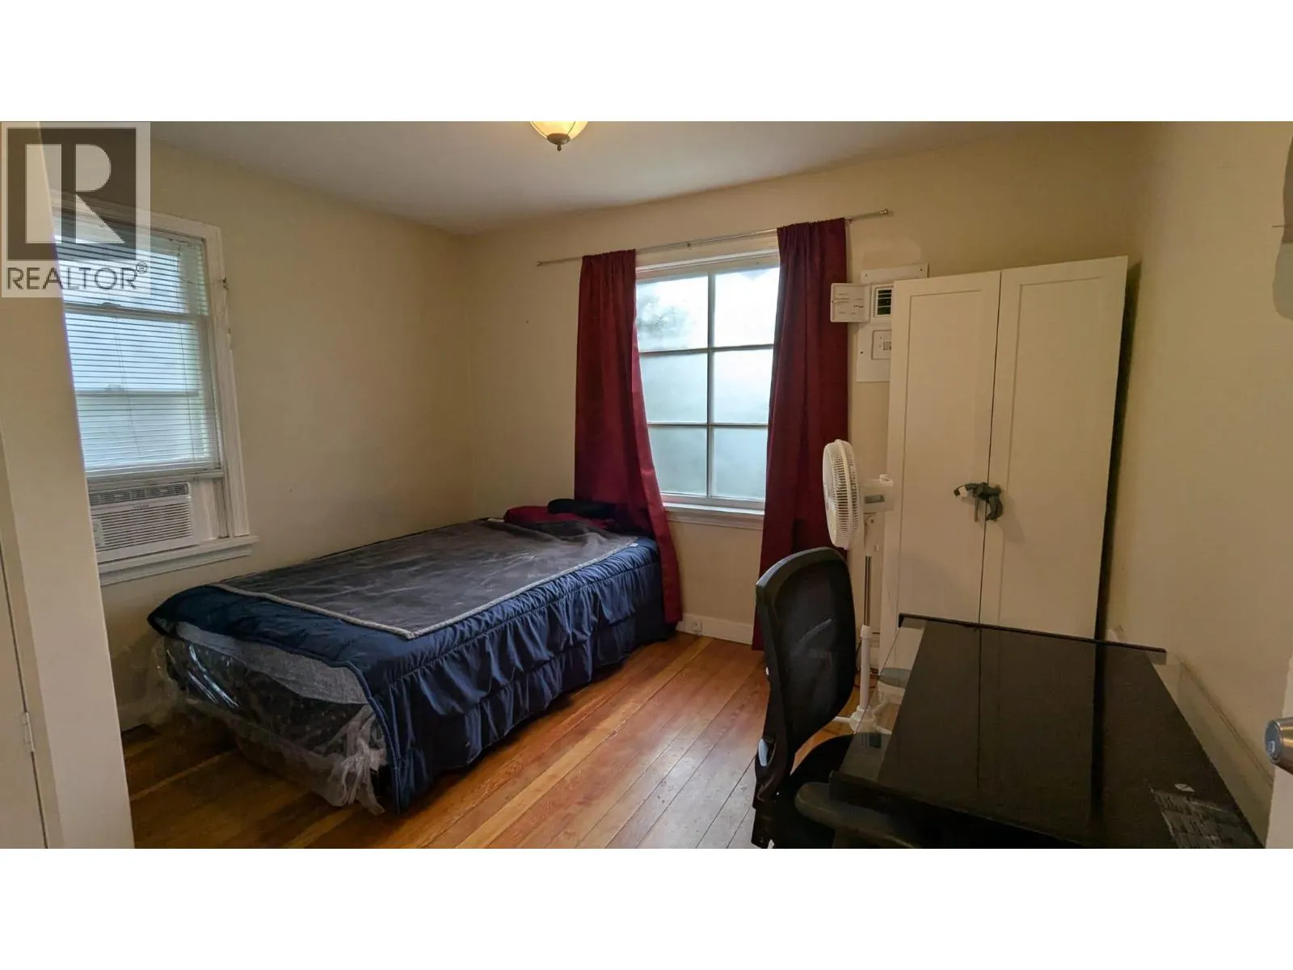
Bedroom
-
Dimensions 10'4'' x 7'8''
79.22 sqft
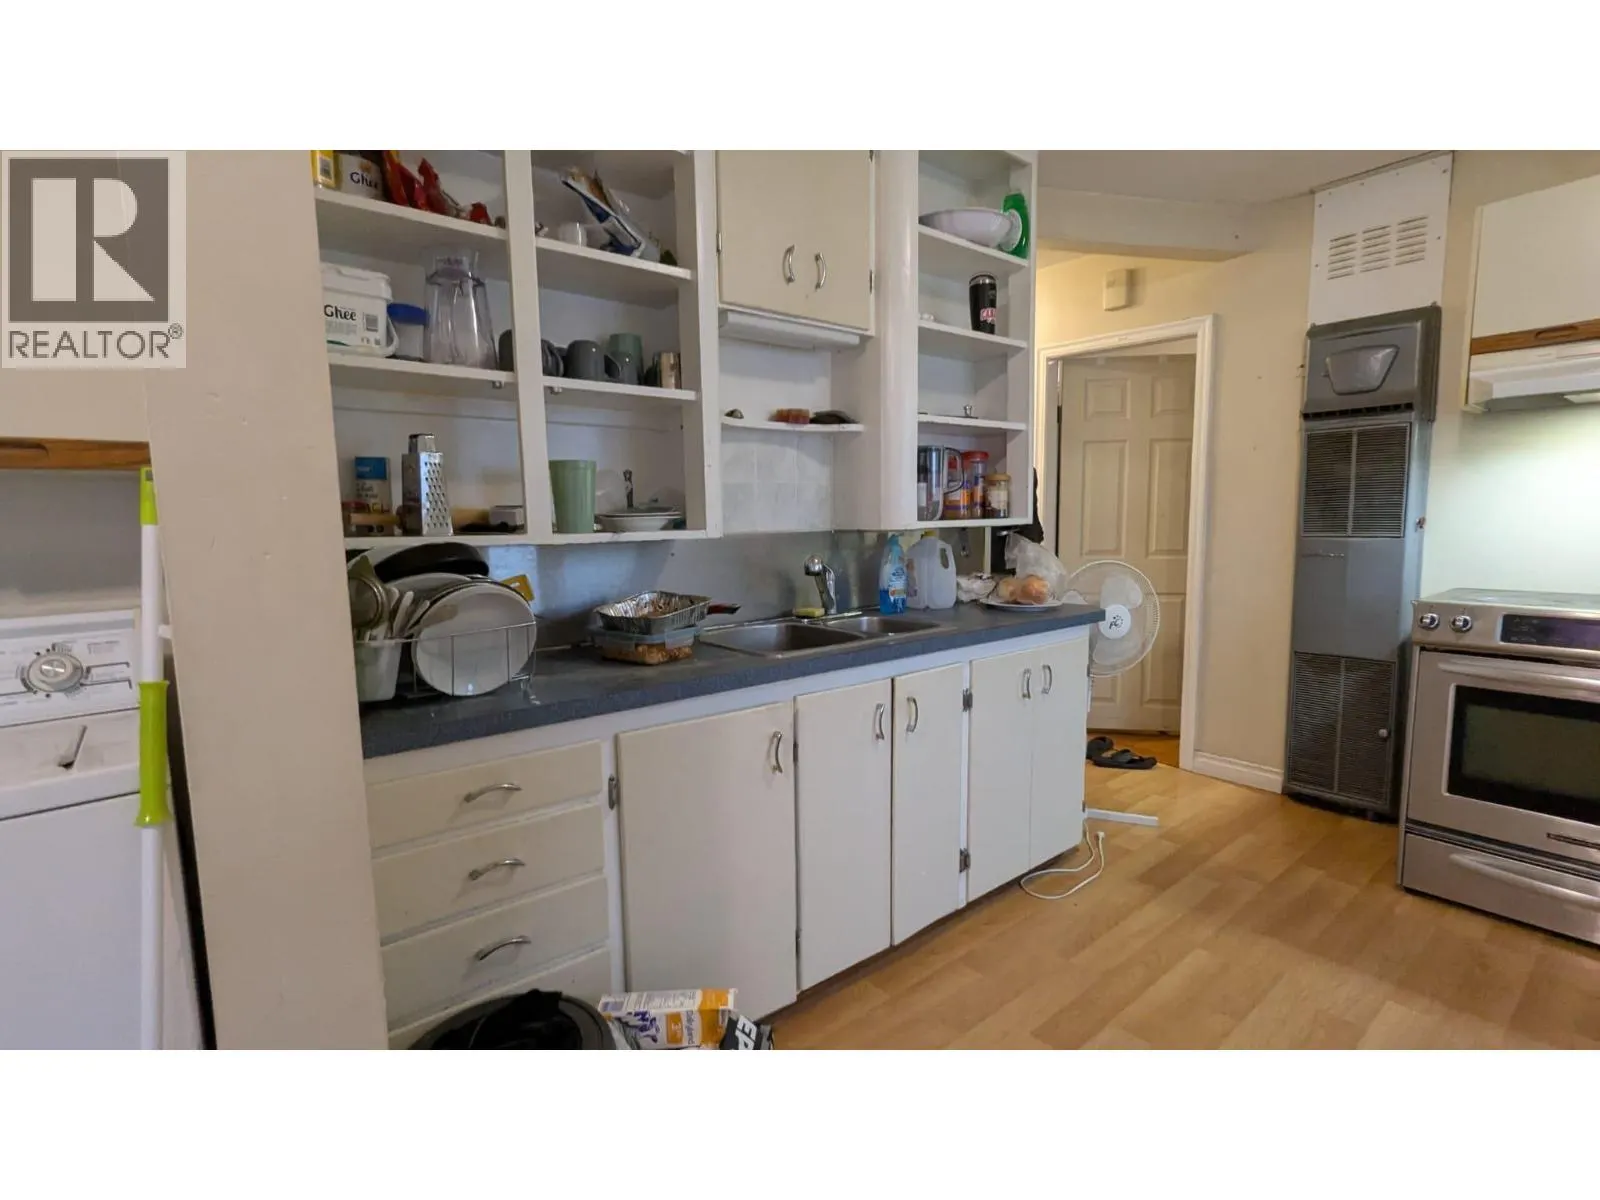
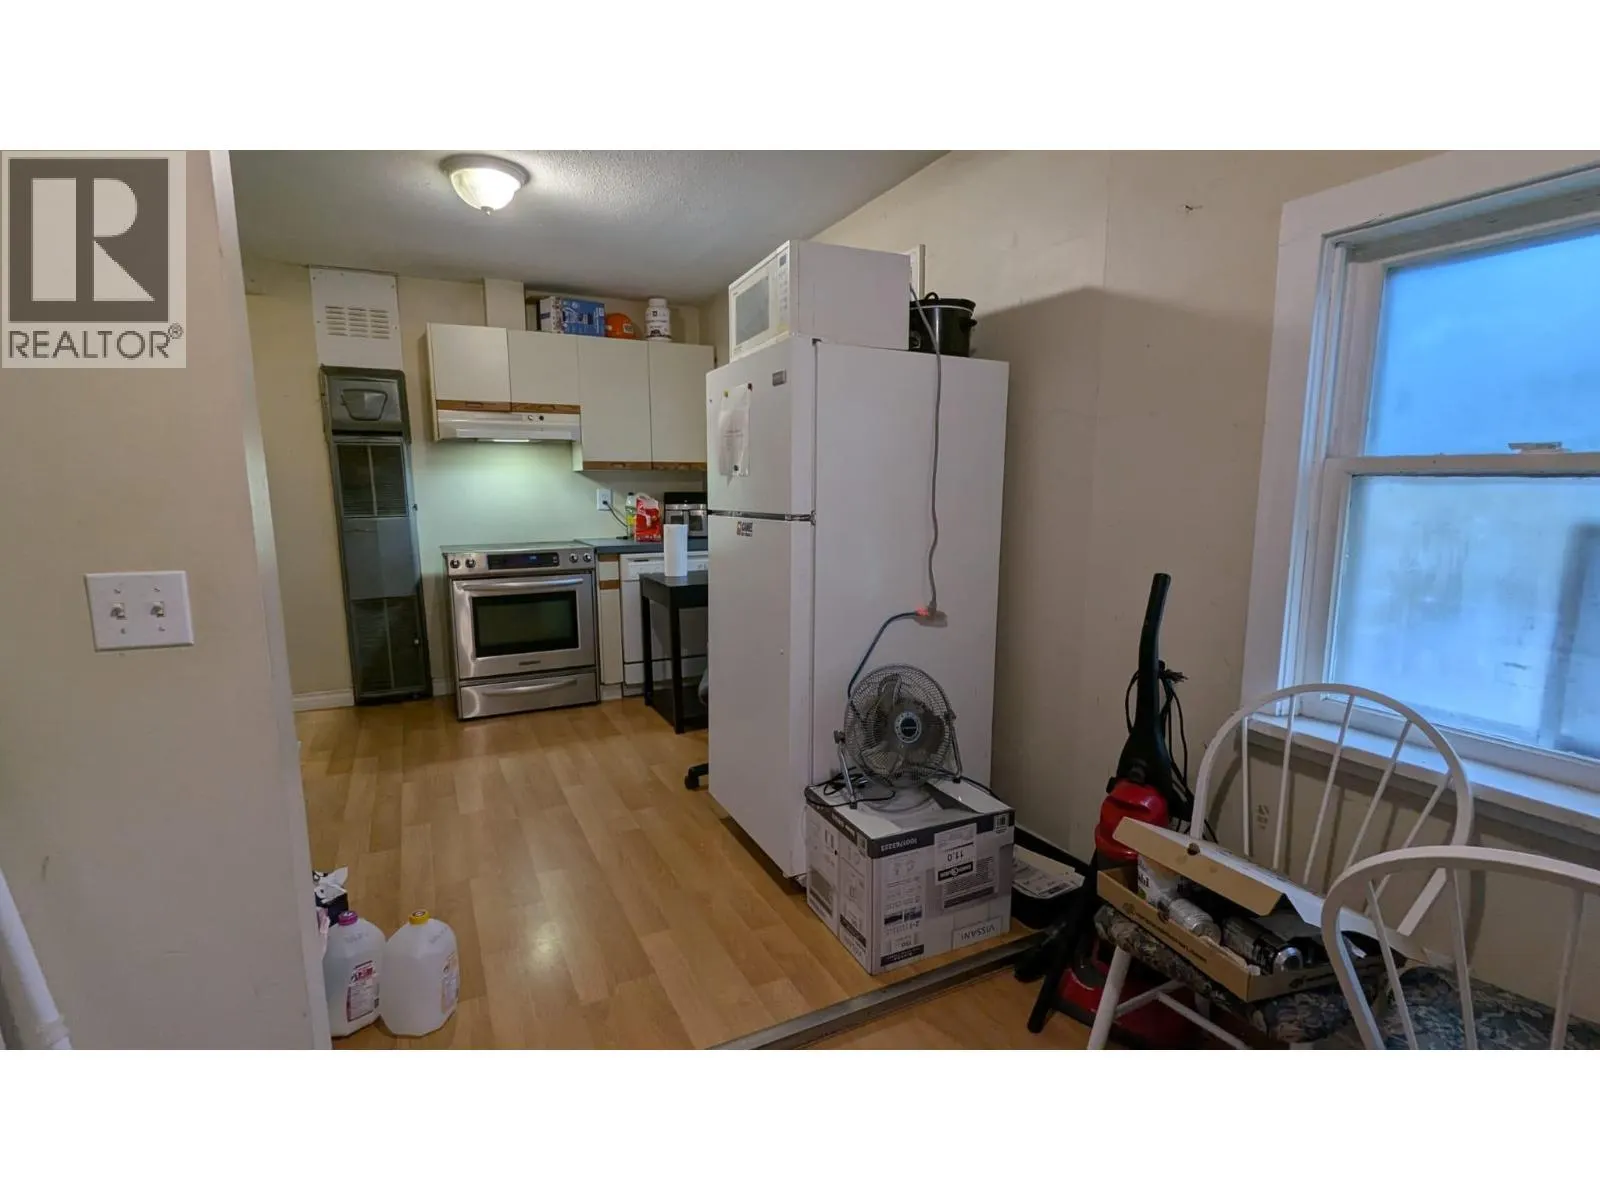
Kitchen
-
Dimensions 11'0'' x 9'5''
103.58 sqft
Similar Properties (No results)
Listing courtesy of: Realtymonx
This REALTOR.ca listing content is owned and licensed by REALTOR® members of The Canadian Real Estate Association.
