54
$999,000 Sale
Listed 81 days ago
3741 Astoria Drive
· 5
· 3.5
· 5
· 3153
Key Facts
Key facts for 3741 Astoria Drive
Property Type
House, Contemporary
Parking
Garage: Yes, 5 parking
MLS #
10395696
Size
3153 sqft
Basement
Full
Listed on
-
Lot size
-
Tax
-
Days on Market
-
Year Built
2025
Maintenance Fee
-

Description
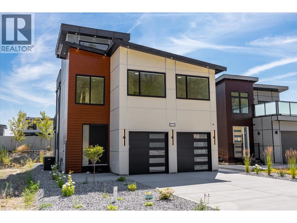
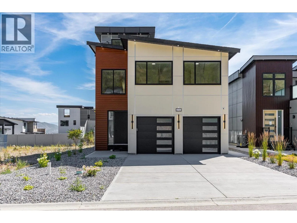
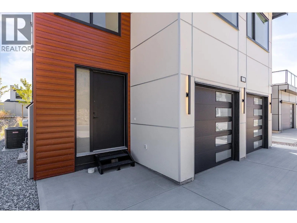
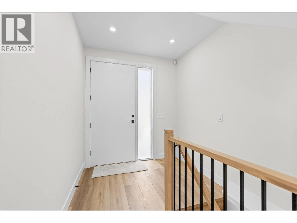
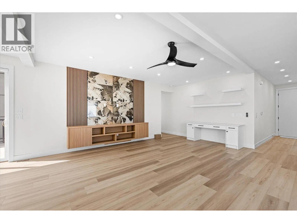
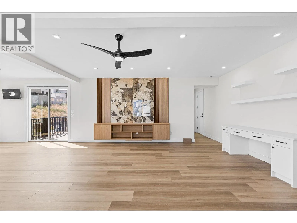
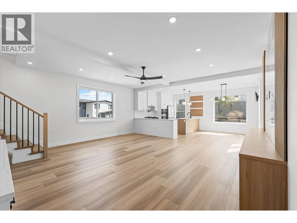
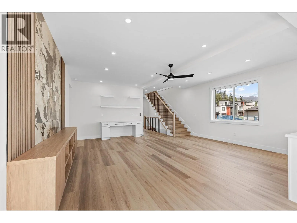
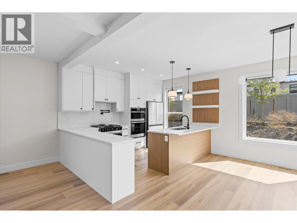
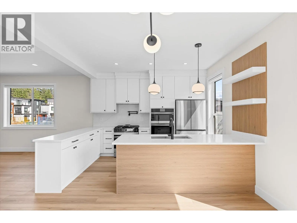
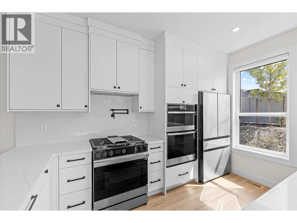
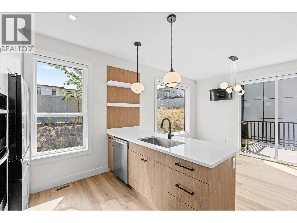
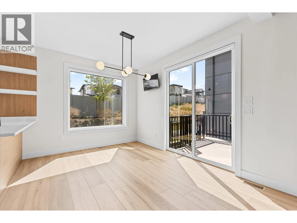
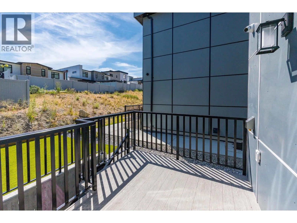
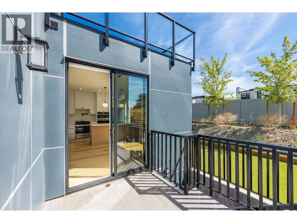
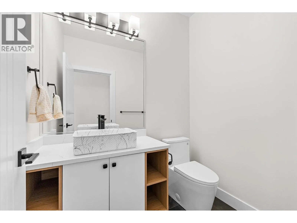
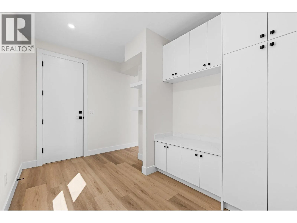
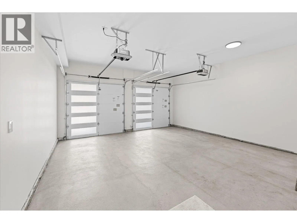
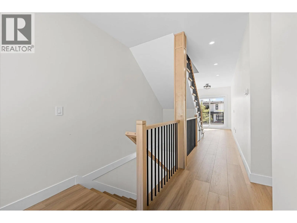
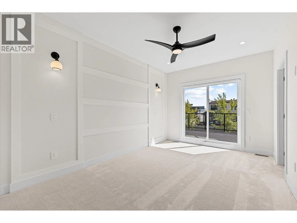
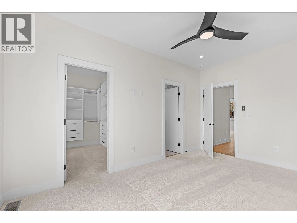
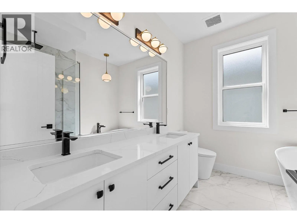
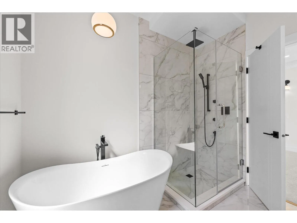
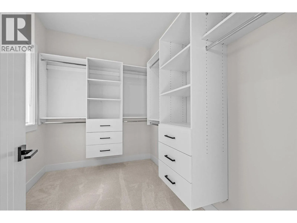
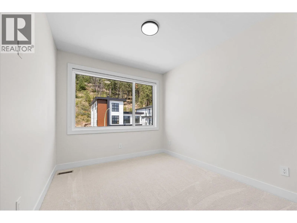
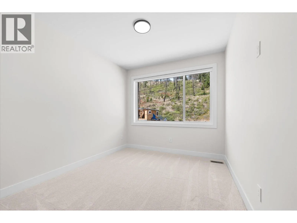
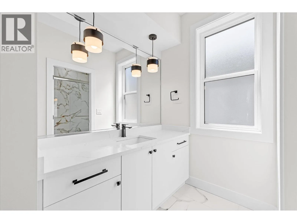
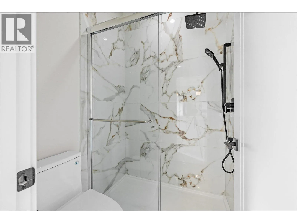
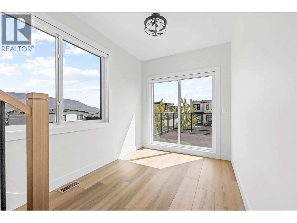
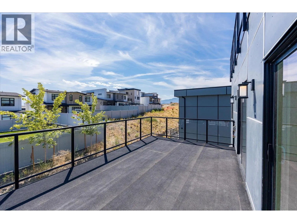
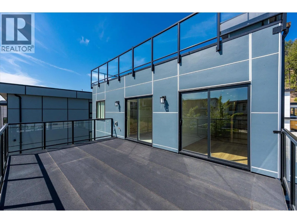
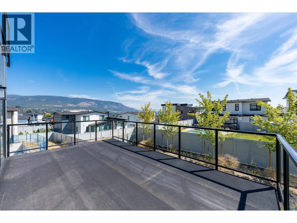
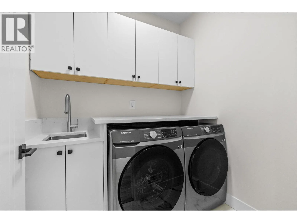
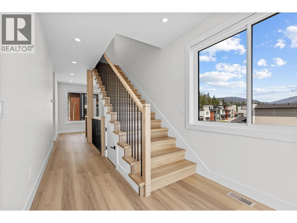
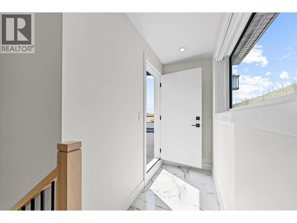
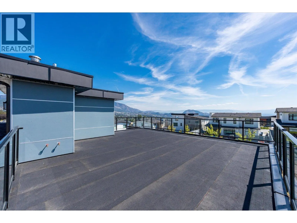
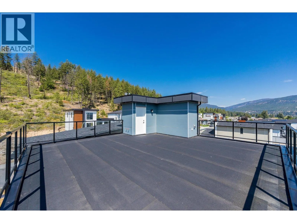
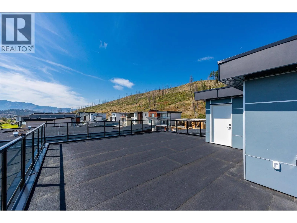
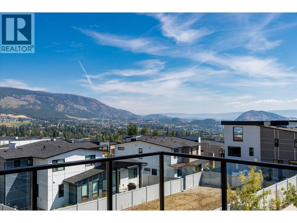
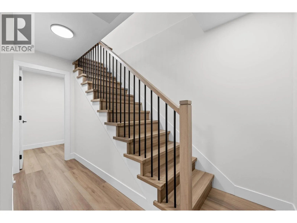
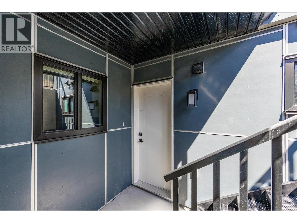
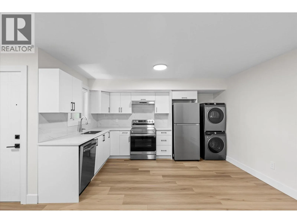
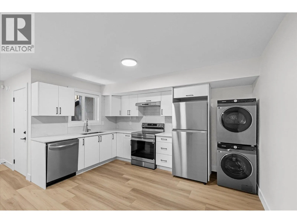
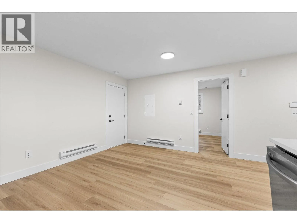
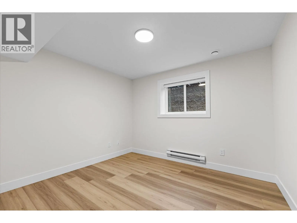
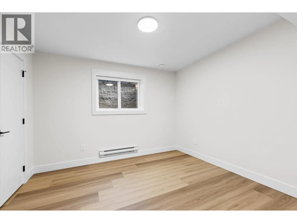
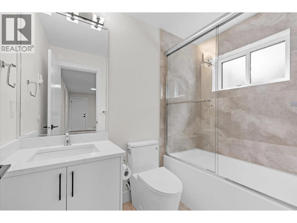
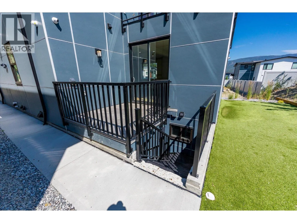
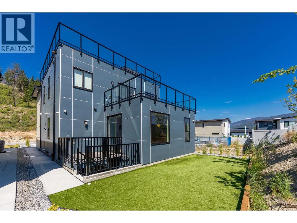
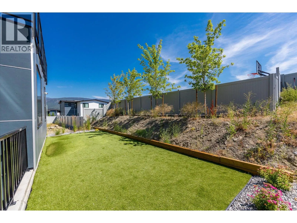
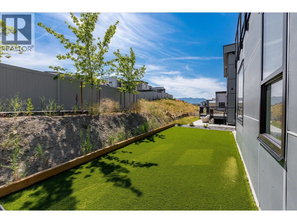
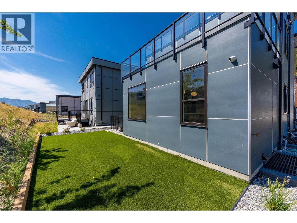
5 Bedroom home in The Trails with a 2 bed legal suite, rooftop patio, and modern finishes throughout! Step inside to a bright, open concept main floor where the living room flows seamlessly into the well appointed kitchen, complete with quartz countertops, stainless steel appliances, ample cabinetry..., and a stylish feature wall that adds warmth and character. The main floor also features a spacious mudroom with convenient access to the double garage, while a powder room completes the level. Upstairs, the primary suite is a private retreat featuring deck access, a walk in closet, a feature wall, and a spa inspired ensuite with dual vanities, a glass shower, and a freestanding soaker tub. 2 additional bedrooms, a full bathroom, and a laundry room with a sink complete the upper level. The bright 2 bed legal suite offers its own private entrance, full kitchen, and separate laundry. Outside, the synthetic turf backyard provides easy maintenance. This home also features hot water on demand, an alarm system, ample parking and storage, and a full blinds package. GST applicable. (id:10452)
Room Types
3pc Bathroom
-
Dimensions 10'8'' x 9'3''
98.67 sqft
4pc Bathroom
-
Dimensions 4'11'' x 7'11''
38.92 sqft
5pc Ensuite bath
-
Dimensions 7'8'' x 9'3''
70.92 sqft
Similar Properties (No results)
Listing courtesy of: Royal LePage Kelowna Paquette Realty
This REALTOR.ca listing content is owned and licensed by REALTOR® members of The Canadian Real Estate Association.
