59
$1,179,900 Sale
Listed 37 days ago
4125 Gallaghers Parkland Drive
· 3
· 3.0
· 2
· 2750
Key Facts
Key facts for 4125 Gallaghers Parkland Drive
Property Type
House, Ranch
Parking
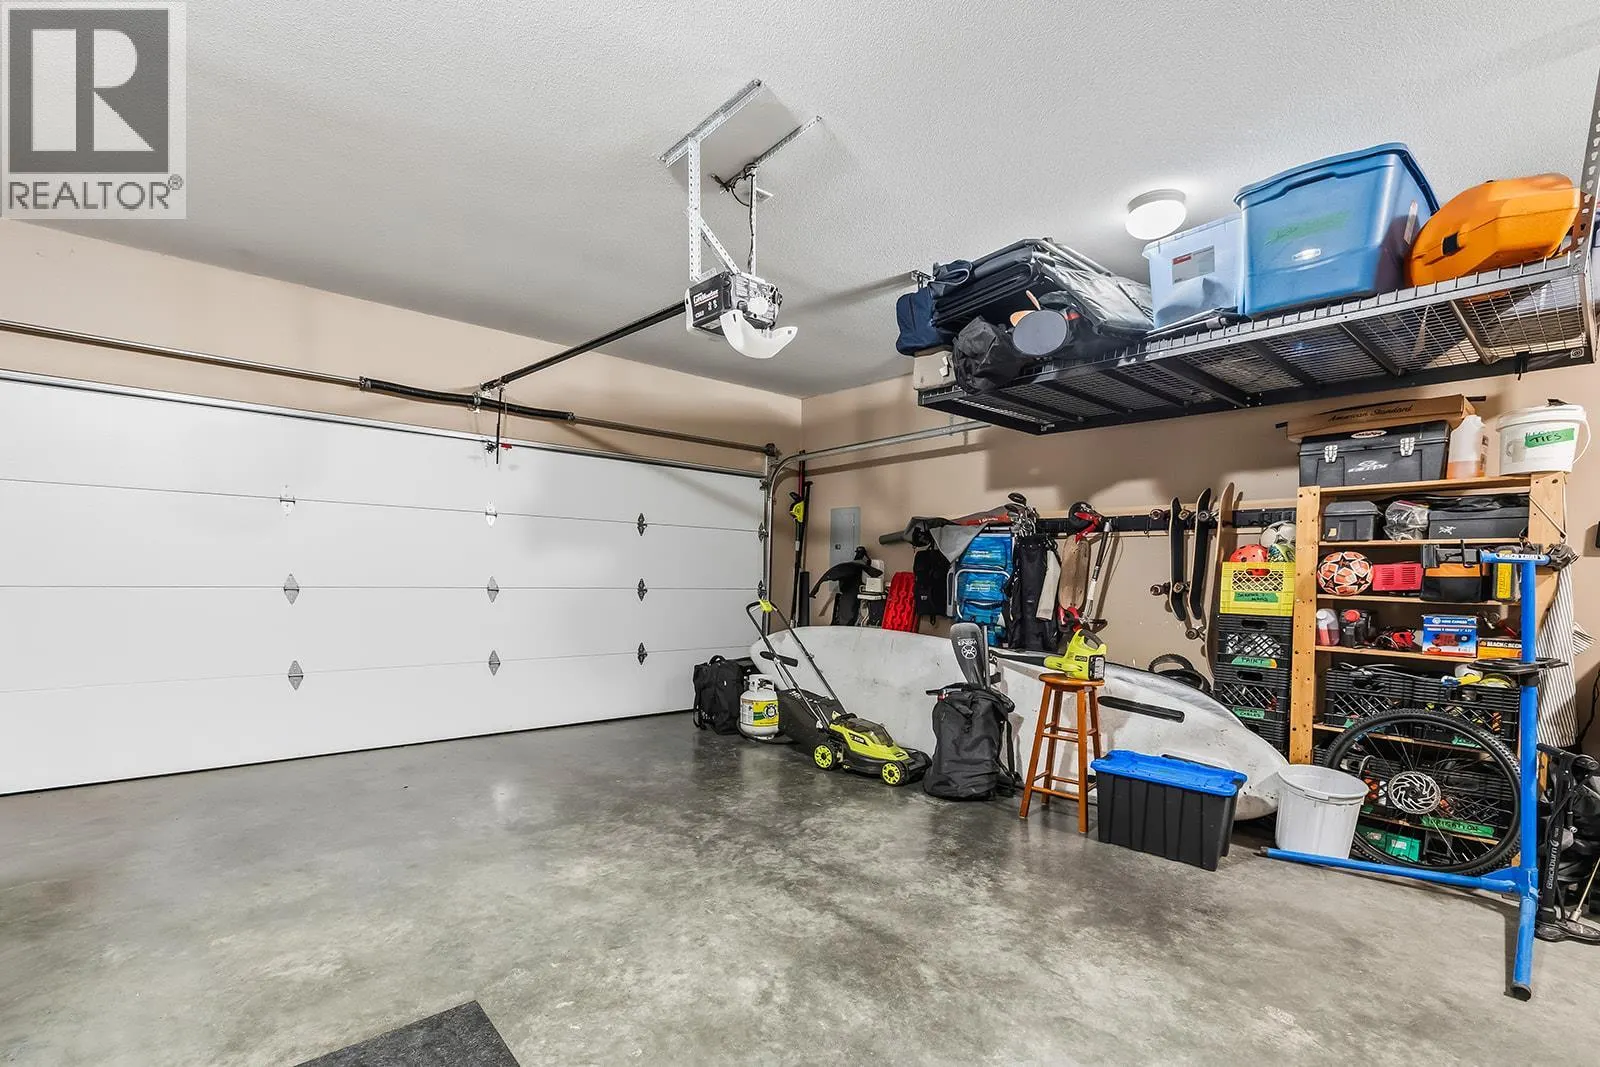
Garage: Yes, 2 parking
MLS #
10399767
Size
2750 sqft
Basement
Full
Listed on
-
Lot size
-
Tax
-
Days on Market
-
Year Built
2004
Maintenance Fee
$348.37/mo

Description
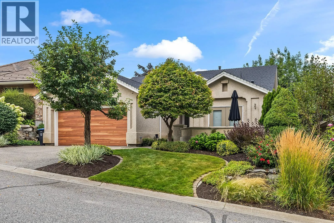
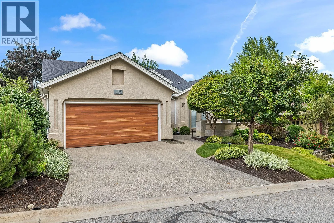
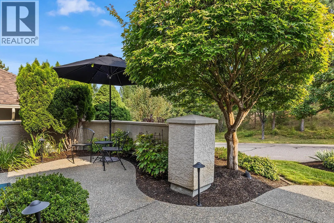
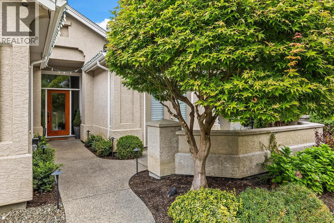
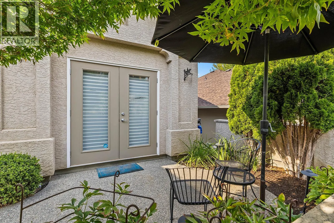
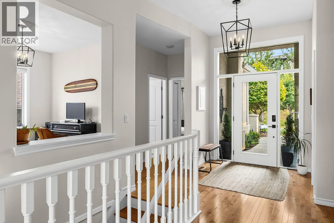
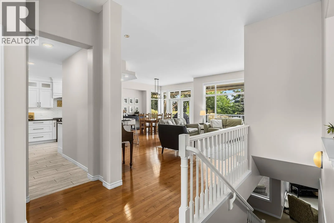
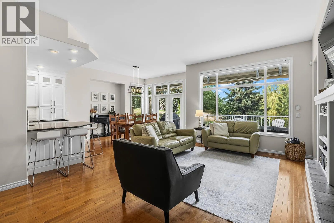
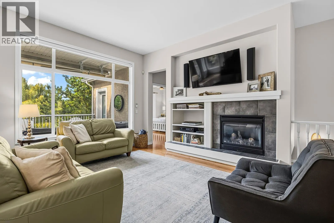
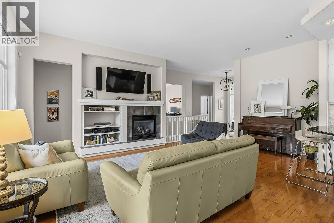
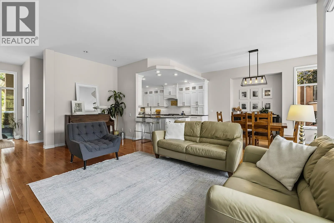
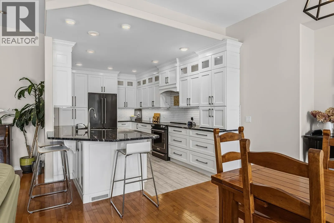
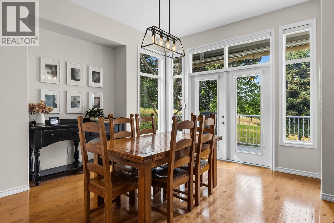
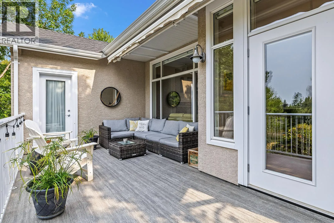
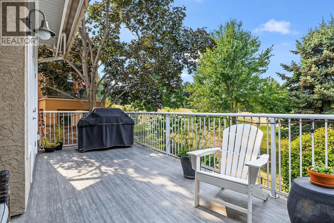
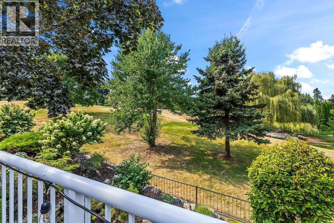
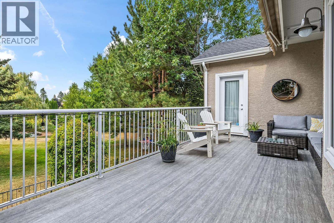
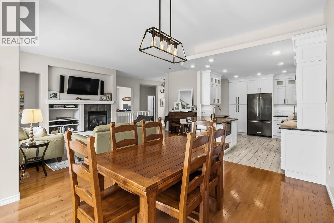
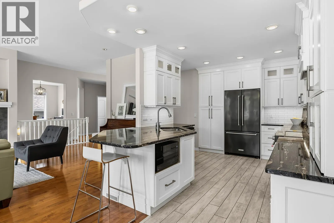
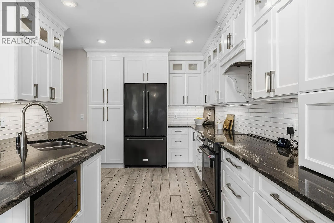
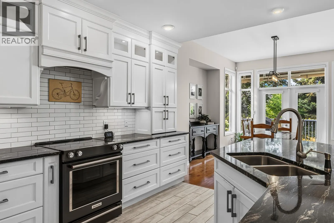
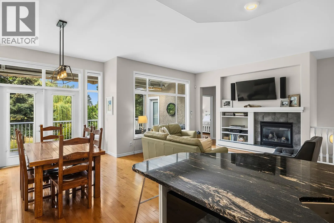
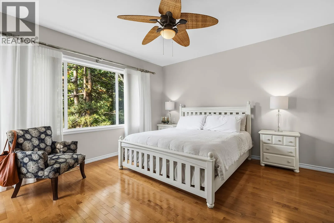
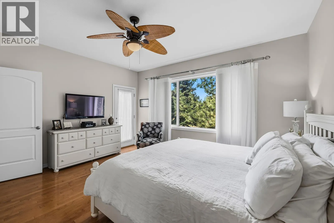
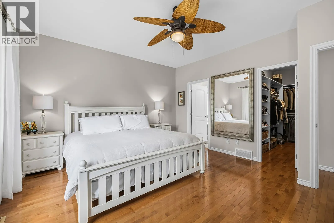
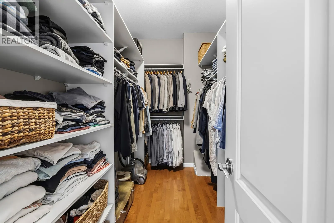
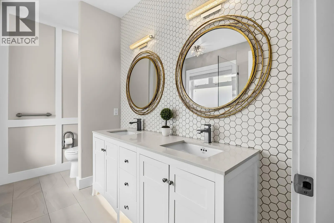
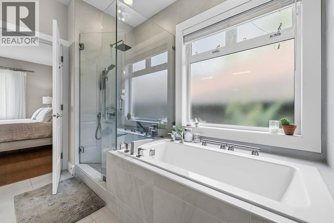
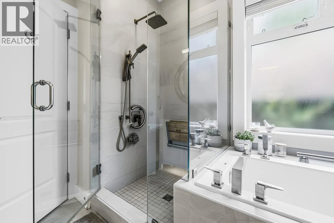
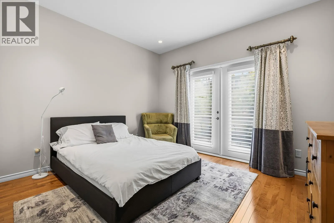
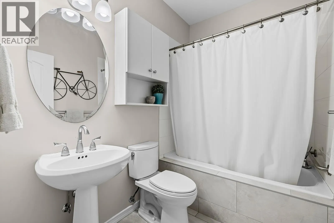
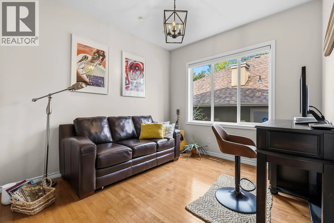
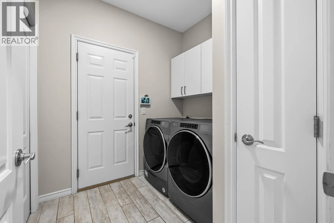
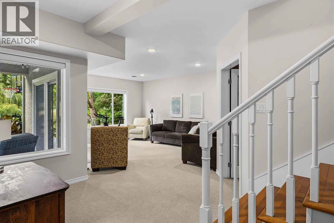
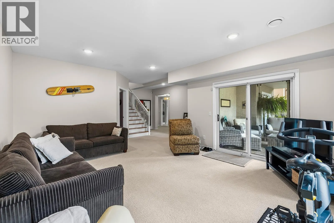
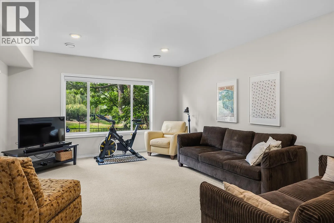
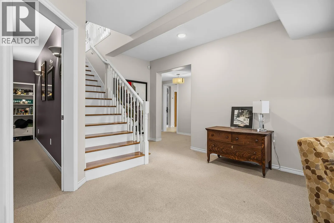
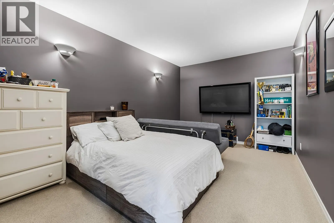
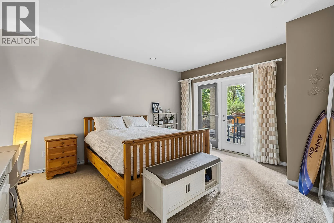
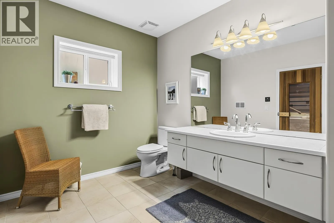
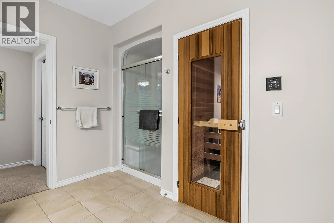
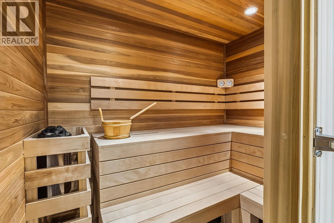
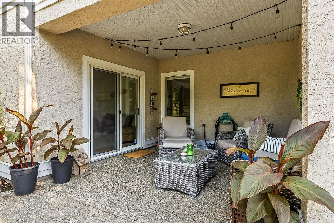
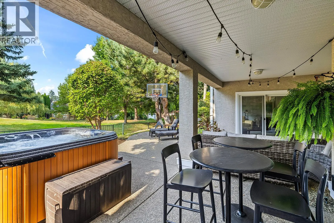
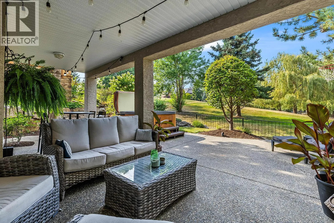
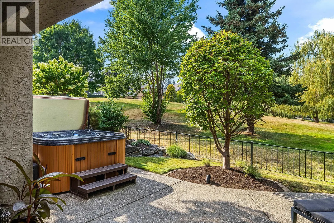
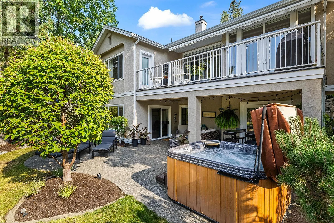
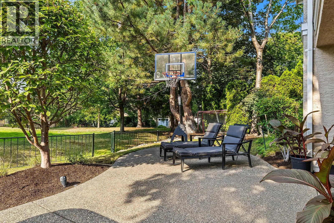
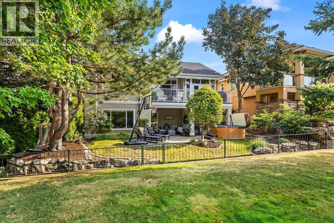
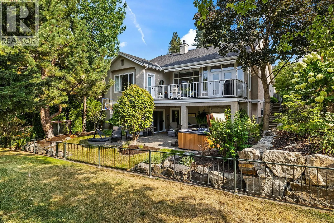
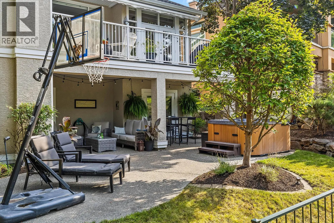
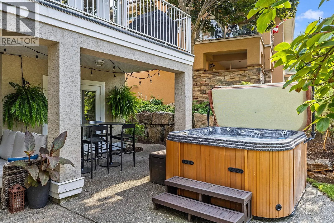
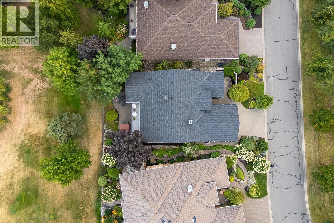
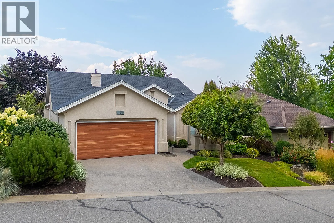
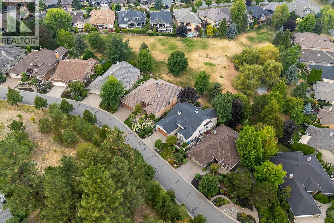
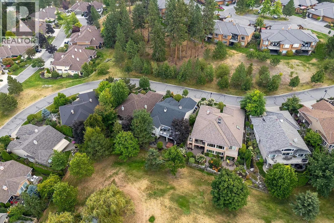
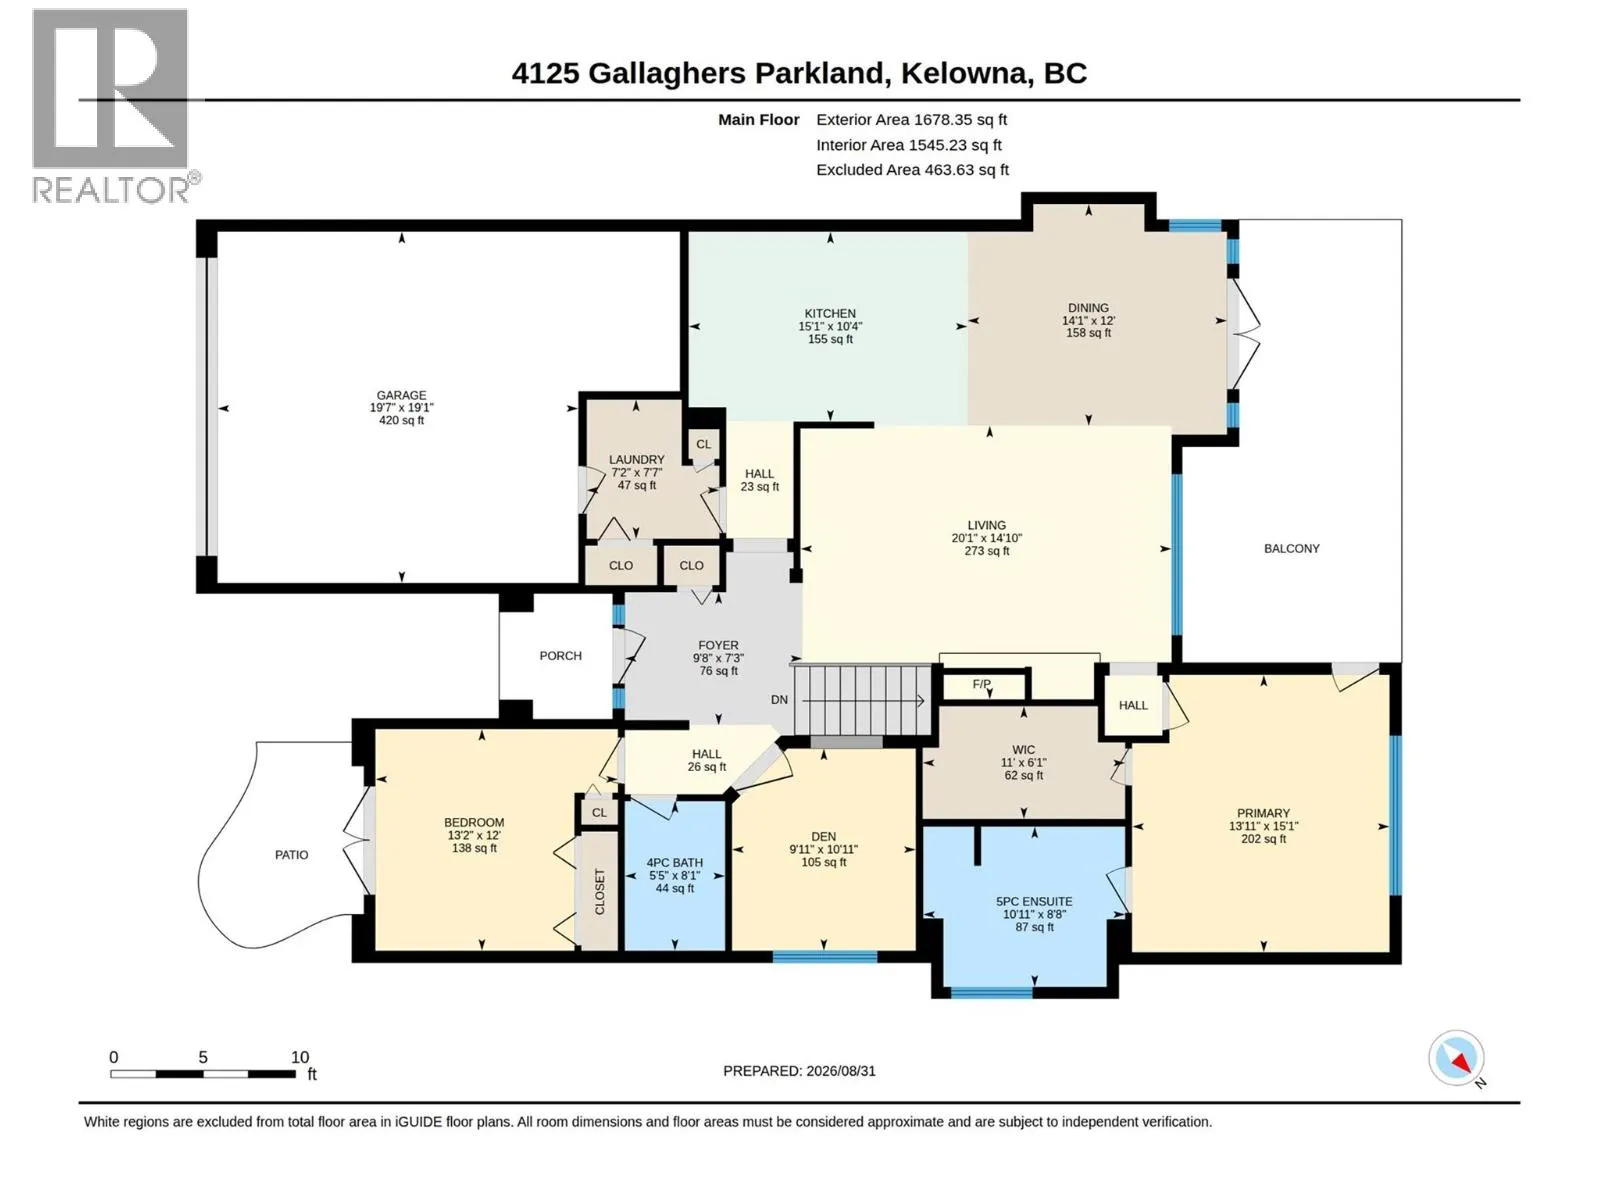
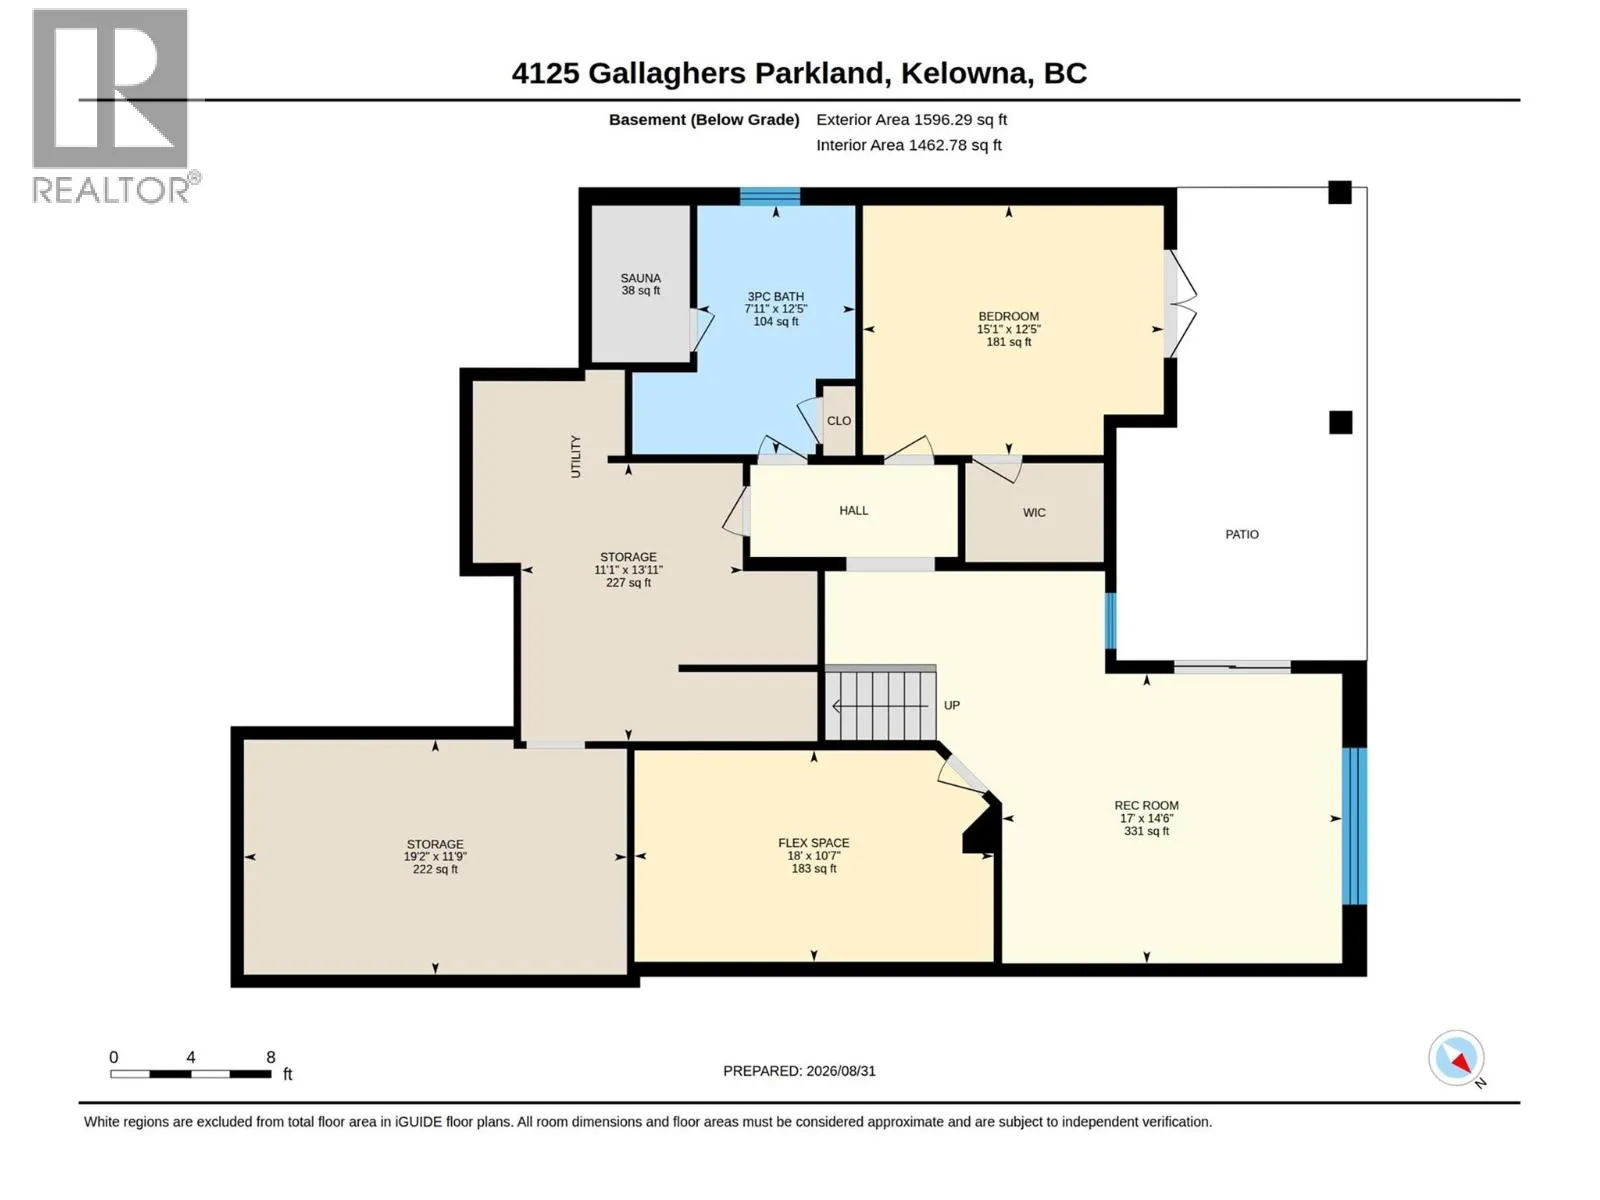
Welcome to Gallaghers Canyon! Set within one of Kelowna’s most sought-after communities, this beautifully designed 3-bedroom + den, 3-bathroom home offers spacious living with thoughtful finishes and seamless indoor-outdoor flow. Enter through a private courtyard into a bright main level with hardwo...od floors and huge windows. The open-concept living space is anchored by a stunning modern kitchen with quartz countertops, bar seating, abundant counter space and built-in pantry. The living room features a cozy gas fireplace, while the dining area opens to a partially covered deck - perfect for morning coffee, summer BBQs and enjoying the Okanagan weather. The main level offers two bedrooms, including a spacious primary retreat with deck access, walk-in closet and spa-inspired 5-piece ensuite with dual sinks, soaker tub + glass-and-tile shower. A den, 4-piece bath & laundry complete the level. The walk-out lower level features a large rec room, third bedroom, 3-piece bath with sauna, flex space and abundant storage. Fantastic recent upgrades including new roof, heating and cooling, garage door and bathroom and kitchen remodels. Outside, enjoy a low-maintenance backyard with hot tub and private gate opening onto peaceful park-like green space. Beyond the home, enjoy Gallaghers’ world-class amenities, championship golf, walking trails & welcoming community atmosphere. Surrounded by beautiful natural scenery and resort-style amenities, this is more than a home - it’s a lifestyle. (id:10452)
Room Types
3pc Bathroom
-
Dimensions 7'11'' x 12'5''
98.3 sqft
4pc Bathroom
-
Dimensions 5'5'' x 8'1''
43.78 sqft
Bedroom
-
Dimensions 13'2'' x 12'0''
158 sqft
Similar Properties (No results)
Listing courtesy of: REMAX Kelowna
This REALTOR.ca listing content is owned and licensed by REALTOR® members of The Canadian Real Estate Association.
